Skip main navigation
Pending
  • $519,000

    34804 Morgan Trail, Elizabeth, CO 80107

    2beds
    1,857sqft
    : 
    Loading
    Get pre-qualified
    Single Family Residence
    Built in 1983
    5.04 Acres Lot
    $651,300 Zestimate®
    $279/sqft
    $-- HOA

    What's special

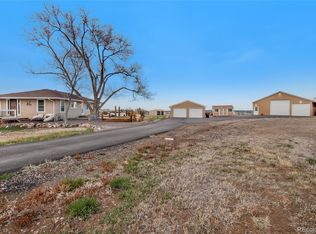
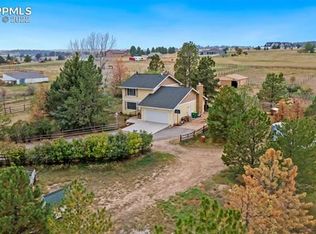
    ESCAPE THE SUBURBS & BUILD YOUR DREAM HOMESTEAD! If you’ve been searching for wide-open spaces, starry night skies, and true country freedom, this is the ultimate opportunity you’ve been waiting for! Nestled on 5.04 flat, 100% usable acres in Elizabeth, this property is a wide-open blank canvas just waiting for your vision. The residence is a super-cool, character-filled A-frame featuring soaring vaulted ceilings and panoramic country views. Offering 2 bedrooms, a versatile loft space, and 2 bathrooms across 1,857 square feet, this home is a true fixer upper. It’s the perfect project for handy buyers, investors, or anyone ready to build massive sweat equity while creating a custom, high-end rustic masterpiece! But the real magic here is the spectacular land. Gorgeous, completely flat acreage like this is a rare find! It features a long private driveway, cross-fencing, and different pastures ready to be reimagined. While the existing outbuildings need TLC, the incredible footprint is already there for you to design your dream horse stable, chicken coops, massive workshop, or giant garden. This is your chance to cultivate the ultimate, custom hobby farm from the ground up! You get all the peace of the quiet countryside with paved road access and unbeatable daily convenience. You are just minutes away from downtown Elizabeth's Walmart Supercenter, Safeway, Ziggi’s Coffee, and local dining! Plus, commuters will love the easy 20-minute drive to both Parker and Castle Rock, and Denver is under an hour away. Located in the highly rated Elizabeth C-1 School District. Property is being sold As-Is. Bring your boots, bring your toolbelt, and bring your dreams—opportunities with this much acreage and potential don't last long. Discounted rate options and no lender fee future refinancing may be available for qualified buyers of this home.
    37 days
    |
    126
    |
    4
    |

    Zillow last checked:

    Listing updated:

    Listed by:

    Joel Uhler 720-338-7739 joel.uhler@orchard.com,

    Orchard Brokerage LLC

    Source: REcolorado as distributed by MLS GRID,MLS#: 9058903MLS Logo

      Facts & features

      Interior

      Bedrooms & bathrooms
      • Bedrooms: 2
      • Bathrooms: 2
      • Full bathrooms: 2
      • Main level bathrooms: 2
      • Main level bedrooms: 2
      Bedroom
      • Level: Main
      • Area: 80 Square Feet
      • Dimensions: 8 x 10
      Bedroom
      • Level: Main
      • Area: 64 Square Feet
      • Dimensions: 8 x 8
      Bathroom
      • Level: Main
      • Area: 40 Square Feet
      • Dimensions: 10 x 4
      Bathroom
      • Level: Main
      Loft
      • Area: 160 Square Feet
      • Dimensions: 8 x 20
      Heating
      • Baseboard
      Cooling
      • None
      Appliances
      • Included: Cooktop, Dishwasher, Disposal, Dryer, Gas Water Heater, Microwave, Oven, Refrigerator, Washer
      • Laundry: In Unit
      Features
      • Ceiling Fan(s), High Speed Internet
      • Flooring: Carpet, Laminate, Vinyl
      • Windows: Window Coverings
      • Has basement: No
      Interior area
      • Total structure area: 1,857
      • Total interior livable area: 1,857 sqft
      • Finished area above ground: 1,857
      Video & virtual tour

      Property

      Features
      • Levels: Two
      • Stories: 2
      • Patio & porch: Front Porch
      • Exterior features: Garden, Private Yard
      • Fencing: Fenced,Full
      • Has view: Yes
      • View description: Meadow, Mountain(s), Valley
      Lot
      • Size: 5.04 Acres
      • Features: Cul-De-Sac
      Details
      • Parcel number: R109310
      • Zoning: RA-1
      • Special conditions: Standard
      • Horses can be raised: Yes
      • Horse amenities: Corral(s), Pasture

      Construction

      Type & style
      • Home type: SingleFamily
      • Architectural style: A-Frame,Traditional
      • Property subtype: Single Family Residence
      Materials
      • Brick, Frame
      • Foundation: Slab
      • Roof: Composition
      Condition
      • Fixer
      • Year built: 1983
      Details
      • Builder name: American Built Homes

      Utilities & green energy

      • Electric: 110V, 220 Volts
      • Water: Well
      • Utilities for property: Cable Available, Internet Access (Wired), Phone Available

      Community & HOA

      Community
      • Subdivision: Cimarron
      HOA
      • Has HOA: No
      Location
      • Region: Elizabeth

      Financial & listing details

      • Price per square foot: $279/sqft
      • Tax assessed value: $431,949
      • Annual tax amount: $2,492
      • Date on market: 6/5/2026
      • Listing terms: Cash,Conventional,FHA,VA Loan
      • Exclusions: Personal Property
      • Ownership: Individual
      • Electric utility on property: Yes
      • Road surface type: Dirt, Gravel, Paved

        Estimated market value

        $651,300

        $612,000 - $697,000

        $2,878/mo

        Price history

        DateEventPrice
        6/9/2026Pending sale$519,000$279/sqft
        Source: REcolorado as distributed by MLS GRID #9058903 Report a problem
        6/5/2026Listed for sale$519,000+31.4%$279/sqft
        Source: REcolorado as distributed by MLS GRID #9058903 Report a problem
        6/29/2017Sold$395,000-1.3%$213/sqft
        Source: Public Record Report a problem
        4/27/2017Listed for sale$400,000+61.6%$215/sqft
        Source: Brokers Guild #eps-1376118700-1488566415 Report a problem
        7/11/2013Sold$247,500-1%$133/sqft
        Source: Agent Provided Report a problem
        4/19/2013Price change$249,900-3.8%$135/sqft
        Source: Woodland Premier Properties Report a problem
        4/4/2013Price change$259,900-1.9%$140/sqft
        Source: Woodland Premier Properties Report a problem
        3/5/2013Price change$264,900-1.9%$143/sqft
        Source: Woodland Premier Properties Report a problem
        11/10/2012Listed for sale$269,900+27.3%$145/sqft
        Source: Woodland Premier Properties, LLC #1142764 Report a problem
        11/2/2007Sold$212,000-0.7%$114/sqft
        Source: Public Record Report a problem
        6/11/2007Sold$213,448-18.8%$115/sqft
        Source: Public Record Report a problem
        8/18/2005Sold$263,000$142/sqft
        Source: Public Record Report a problem

        Public tax history

        YearProperty taxesTax assessment
        2024$2,216 -3.9%$28,940
        2023$2,305 -2.4%$28,940 +0.3%
        2022$2,362 $28,840 -2.8%
        2021-- $29,670 +8.8%
        2020$2,183 -0.1%$27,260
        2019$2,184 +19.9%$27,260 +21.2%
        2018$1,821 $22,490
        2017$1,821 -0.1%$22,490 +7.4%
        2016$1,823 +13.4%$20,950
        2015$1,607 -0.1%$20,950 +11.4%
        2014$1,608 $18,800
        2013-- $18,800 -0.6%
        2012-- $18,920
        2011-- $18,920 -11.8%
        2010-- $21,460 +0%
        2009-- $21,450 -8.4%
        2008-- $23,410
        2007$1,831 $23,410 +7.3%
        2006-- $21,820 +20.1%
        2004-- $18,170
        2003-- $18,170 +4.3%
        2002-- $17,420
        2001-- $17,420

        Find assessor info on the county website

        Monthly payment

        Est. payment

        Payment breakdown

        Explore the cost of this home by adjusting the details. Changes won't be saved.
        All calculations are estimates and provided by Zillow, Inc. for informational purposes only. Actual amounts may vary.
        HOA fees may include property taxes on listings classified as Co-Ops. Contact the listing agent and/or owner for fee details.
        Mortgage interest rates are dependent on a number of factors, including credit score, down payment, and repayment length. Interest rate data provided by Zillow Group Marketplace, Inc. as of 1/1/1970 from various mortgage lenders with which we have lead or other similar arrangements; the Estimated Payment is an average of those rates.
        See how much you could borrow to make a competitive offer.

        Climate risks

        Neighborhood: 80107

        Getting around

        2 / 100
        Car-Dependent
        19 / 100
        Somewhat Bikeable

        Nearby schools

        GreatSchools rating
        Schools provided by the listing agent
        • Elementary: Running Creek
        • Middle: Elizabeth
        • High: Elizabeth
        • District: Elizabeth C-1

        Source: REcolorado as distributed by MLS GRID. This data may not be complete. We recommend contacting the local school district to confirm school assignments for this home.

        A local agent can set up tours, give advice and negotiate with sellers.

        Browse local experts

        Similar homes

        Skip to the end of the carouselSkip to the beginning of the carousel