Skip main navigation
Sold for $435,000
  • $435,000

    34806 Capstan Ln, Lewes, DE 19958

    3beds
    2,926sqft
    Single Family Residence
    Built in 2004
    9,148 Square Feet Lot
    $622,700 Zestimate®
    $149/sqft
    $2,865 Estimated rent

    Home value

    $622,700

    $573,000 - $679,000

    $2,865/mo

    Zestimate® history
    Loading
    Loading...

    Owner options

    List your home for rent

    $2,865/mo

    Rent Zestimate®

    Find your next renter with Zillow Rental Manager. Plus, with online applications, you can quickly screen prospective tenants – for free.

    Learn more

    $2,865/mo

    Rent Zestimate®

    Refinance and save

    $2,751/mo

    Est. payment

    Refinancing to a lower rate could help reduce your monthly payments and save thousands over the life of the loan.

    See today's rates

    $2,751/mo

    Est. payment

    Explore your selling options

    Work with a Zillow partner agent

    Leverage their expertise and Zillow's premium Showcase listings to get your home seen by more buyers.

    Get started

    List with your own agent

    Get your home in front of millions of buyers by listing it on Zillow.

    Learn how to do it

    Sell it yourself

    Take full control of how buyers see your home on Zillow by listing For Sale by Owner (FSBO).

    List your home

    What's special

    Gas fireplaceRear sunroomLarge loftLarge kitchenOutdoor tennisOutdoor pickleballWalking trails
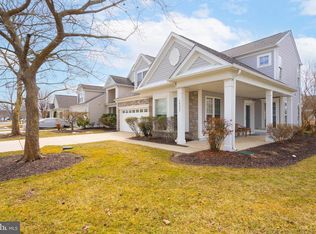
    Here's a rare chance to purchase a wonderful detached single-family home in the extraordinary 55+ community of Bay Crossing. Conveniently located between the beach resorts of Rehoboth Beach and Lewes, this 3 bedroom/3 full bathroom home offers a large, primary bedroom with tray ceilings on the 1st level and an additional bedroom at the opposite end of the 1st level. Large kitchen flows into the rear sunroom (which provides views of the pond behind the home) and living room (which has a gas fireplace and cathedral ceilings). 1st level also has a dining/family room combo and a den/office. The 2nd level has a large loft which overlooks the living room and 3rd bedroom/full bathroom. There is an over-sized 2-car built-in garage with a concrete driveway. Community amenities include a clubhouse, walking trails, fitness center, outdoor tennis, outdoor pickleball and outdoor pool. Schedule your appointment to see this wonderful home today!

    Zillow last checked:

    Listing updated:

    Listed by:

    John Fifer 302-249-8300,

    Brokers Realty Group, LLC

    Bought with:

    Linda Hanna, RS307525

    Patterson-Schwartz-Hockessin

    Kathy Eddins, RS-296880

    Patterson-Schwartz-Hockessin

    Source: Bright MLS,MLS#: DESU2049252MLS Logo

    Facts & features

    Interior

    Bedrooms & bathrooms
    • Bedrooms: 3
    • Bathrooms: 3
    • Full bathrooms: 3
    • Main level bathrooms: 3
    • Main level bedrooms: 3
    Basement
    • Area: 0
    Heating
    • Forced Air, Natural Gas
    Cooling
    • Central Air, Electric
    Appliances
    • Included: Dishwasher, Disposal, Ice Maker, Refrigerator, Oven/Range - Gas, Electric Water Heater
    • Laundry: Washer/Dryer Hookups Only
    Features
    • Combination Kitchen/Dining, Entry Level Bedroom
    • Flooring: Carpet, Tile/Brick
    • Doors: Insulated
    • Windows: Insulated Windows, Screens, Window Treatments
    • Has basement: No
    • Number of fireplaces: 1
    • Fireplace features: Gas/Propane
    Interior area
    • Total structure area: 2,926
    • Total interior livable area: 2,926 sqft
    • Finished area above ground: 2,926
    • Finished area below ground: 0

    Property

    Parking
    • Total spaces: 2
    • Parking features: Built In, Garage Faces Front, Concrete, Attached
    • Attached garage spaces: 2
    • Has uncovered spaces: Yes
    Accessibility
    • Accessibility features: None
    Features
    • Levels: Two
    • Stories: 2
    • Exterior features: Lawn Sprinkler
    • Pool features: Community
    • Waterfront features: Pond
    Lot
    • Size: 9,148 sqft
    • Dimensions: 65.00 x 125.00
    • Features: Cleared
    Details
    • Additional structures: Above Grade, Below Grade
    • Parcel number: 33406.001462.00
    • Zoning: MR
    • Special conditions: Real Estate Owned
    • Other equipment: Intercom

    Construction

    Type & style
    • Home type: SingleFamily
    • Architectural style: Contemporary
    • Property subtype: Single Family Residence
    Materials
    • Frame
    • Foundation: Other
    • Roof: Shingle,Asphalt
    Condition
    • New construction: No
    • Year built: 2004

    Utilities & green energy

    • Sewer: Public Sewer
    • Water: Public

    Community & neighborhood

    Senior living
    • Senior community: Yes
    Location
    • Region: Lewes
    • Subdivision: Bay Crossing

    HOA & financial

    HOA
    • Has HOA: Yes
    • HOA fee: $792 quarterly
    • Amenities included: Retirement Community, Community Center, Jogging Path, Tennis Court(s), Pool
    • Association name: BAY CROSSING

    Other

    Other facts
    • Listing agreement: Exclusive Right To Sell
    • Listing terms: Cash,Conventional
    • Ownership: Fee Simple

    Price history

    DateEventPrice
    12/15/2023Sold$435,000+3.9%$149/sqft
    Source: Bright MLS #DESU2049252 Report a problem
    1/1/2015Sold$418,644+2.4%$143/sqft
    Source: Long & Foster Broker Feed #1001365654_100 Report a problem
    1/29/2011Listing removed$408,900$140/sqft
    Source: RE/MAX Realty Group Rehoboth #579444 Report a problem
    7/6/2010Listed for sale$408,900$140/sqft
    Source: RE/MAX Report a problem

    Public tax history

    YearProperty taxesTax assessment
    2025$1,292 -18.7%$305,800 +848.2%
    2024$1,590 +46.1%$32,250
    2023$1,088 +5.4%$32,250
    2022$1,033 -7.7%$32,250
    2021$1,119 +0.4%$32,250
    2020$1,114 $32,250
    2019$1,114 -0.2%$32,250
    2018$1,116 +9.8%$32,250
    2017$1,016 +28.9%$32,250
    2016$788 +6.5%$32,250
    2015$740 +1.9%$32,250
    2014$727 +2.7%$32,250
    2013$707 +0.6%$32,250
    2012$703 +8.2%$32,250
    2011$649 $32,250
    2010$649 -2.4%$32,250
    2009$666 $32,250
    2008-- --
    2007-- --
    2006-- --
    2005-- --
    2004-- --

    Find assessor info on the county website

    Neighborhood: 19958

    Nearby schools

    GreatSchools rating
    Schools provided by the listing agent
    • District: Cape Henlopen

    Source: Bright MLS. This data may not be complete. We recommend contacting the local school district to confirm school assignments for this home.

    Get pre-qualified for a loan
    At Zillow Home Loans, we can pre-qualify you in as little as 5 minutes with no impact to your credit score.

    An equal housing lender. NMLS #10287.

    Sell for more on Zillow
    Get a Zillow Showcase℠ listing at no additional cost and you could sell for .
    $622,700
    2% more
    +$12,454
    With Zillow Showcase(estimated)
    $635,154