50k PRICE REDUCTION - Priced to Sell!!! Welcome to 34806 Wind Poppy Way, a beautifully maintained home in the highly sought-after Spencer's Crossing community of Murrieta. Designed to live like a SINGLE-STORY HOME, this spacious floor plan features the primary suite, secondary bedrooms, office/den, and main living areas all on the first floor, with a versatile upstairs bonus room providing the perfect extra living space. The private primary suite offers a large bathroom with dual vanities, soaking tub, separate shower, and generous walk-in closet. The heart of the home is the expansive great room featuring a custom built-in entertainment wall and bookcase, seamlessly opening to the kitchen and dining areas. Stacking sliding doors lead to the inviting Arizona room and covered patio, creating an ideal indoor-outdoor living experience with beautiful views of the surrounding hills. Situated on an end-unit lot with only one neighboring home, this property offers added privacy and tranquility. Additional highlights include owned solar for energy savings, a 3-car garage with epoxy flooring and built-in storage, two secondary bedrooms with a nearby hall bath, and a dedicated office/den that could easily serve as a fourth bedroom. Upstairs, the spacious loft provides endless possibilities as a media room, playroom, home office, or future additional bedroom.
Ideally located near top-rated schools, parks, walking trails, community pools, clubhouse amenities, shopping, and dining, this home combines comfort, flexibility, and the exceptional lifestyle that Spencer's Crossing is known for.
For sale
Listed by: Berkshire Hathaway HomeService • Elicia Hartanov • Contact: 949-433-5951
Price cut: $50K (7/26)
$810,000
34806 Wind Poppy Way, Murrieta, CA 92563
4beds
3,321sqft
Single Family Residence
Built in 2018
9,583 Square Feet Lot
$809,600 Zestimate®
$244/sqft
$99/mo HOA
What's special
- 86 days
- 314
- 21
Zillow last checked:
Listing updated:
Listed by:
Elicia Hartanov DRE #01771014 949-433-5951,
Berkshire Hathaway HomeService
Source: CRMLS,MLS#: OC26123900 Originating MLS: California Regional MLS
Originating MLS: California Regional MLSFacts & features
Interior
Bedrooms & bathrooms
- Bedrooms: 4
- Bathrooms: 4
- Full bathrooms: 2
- 1/2 bathrooms: 2
- Main level bathrooms: 3
- Main level bedrooms: 4
Rooms
- Room types: Bonus Room, Bedroom, Great Room, Primary Bedroom, Dining Room
Primary bedroom
- Features: Main Level Primary
Bedroom
- Features: All Bedrooms Down
Bedroom
- Features: Bedroom on Main Level
Bathroom
- Features: Bathtub, Dual Sinks
Heating
- Central
Cooling
- Central Air
Appliances
- Included: Double Oven, Dishwasher, Disposal, Gas Range, Microwave, Refrigerator
- Laundry: Laundry Room
Features
- Breakfast Bar, Separate/Formal Dining Room, All Bedrooms Down, Bedroom on Main Level, Main Level Primary
- Flooring: Carpet, Vinyl
- Doors: Sliding Doors
- Windows: Double Pane Windows
- Has fireplace: No
- Fireplace features: None
- Common walls with other units/homes: No Common Walls
Interior area
- Total interior livable area: 3,321 sqft
Property
Parking
- Total spaces: 3
- Parking features: Garage - Attached
- Attached garage spaces: 3
Features
- Levels: Two
- Stories: 2
- Entry location: 1
- Patio & porch: Arizona Room
- Pool features: Association
- Has spa: Yes
- Spa features: Association
- Fencing: Vinyl
- Has view: Yes
- View description: Hills
Lot
- Size: 9,583 Square Feet
- Features: 0-1 Unit/Acre, Corner Lot
Details
- Parcel number: 480841026
- Special conditions: Standard
Construction
Type & style
- Home type: SingleFamily
- Architectural style: Mediterranean
- Property subtype: Single Family Residence
Materials
- Foundation: Slab
- Roof: Concrete
Condition
- Turnkey
- New construction: No
- Year built: 2018
Utilities & green energy
- Sewer: Public Sewer
- Water: Public
Community & HOA
Community
- Features: Curbs, Sidewalks
HOA
- Has HOA: Yes
- Amenities included: Picnic Area, Playground, Pool, Spa/Hot Tub
- HOA fee: $99 monthly
- HOA name: Spencer's Crossing HOA
- HOA phone: 951-244-0048
Location
- Region: Murrieta
Financial & listing details
- Price per square foot: $244/sqft
- Tax assessed value: $844,296
- Date on market: 6/8/2026
- Cumulative days on market: 86 days
- Listing terms: Cash to New Loan
- Road surface type: Paved
Estimated market value
$809,600
$769,000 - $850,000
$3,860/mo
Price history
| Date | Event | Price |
|---|---|---|
| 7/26/2026 | Price change | $810,000-5.8%$244/sqft |
Source:  CRMLS #OC26123900 Report a problem CRMLS #OC26123900 Report a problem | ||
| 7/22/2026 | Listing removed | $3,900$1/sqft |
Source: CRMLS #OC26118384 Report a problem | ||
| 6/24/2026 | Price change | $860,000-3.3%$259/sqft |
Source: CRMLS #OC26123900 Report a problem | ||
| 6/8/2026 | Listed for sale | $889,000+14%$268/sqft |
Source: CRMLS #OC26123900 Report a problem | ||
| 6/1/2026 | Listed for rent | $3,900-7.1%$1/sqft |
Source: CRMLS #OC26118384 Report a problem | ||
| 4/10/2022 | Listing removed | -- |
Source: Zillow Rental Manager Report a problem | ||
| 3/30/2022 | Listed for rent | $4,200$1/sqft |
Source: Zillow Rental Manager Report a problem | ||
| 12/20/2021 | Sold | $780,000-2.4%$235/sqft |
Source: Public Record Report a problem | ||
| 11/22/2021 | Pending sale | $799,000$241/sqft |
Source:  Berkshire Hathaway HomeServices CA Properties #SW21225900 Report a problem Berkshire Hathaway HomeServices CA Properties #SW21225900 Report a problem | ||
| 11/22/2021 | Contingent | $799,000$241/sqft |
Source: CRMLS #SW21225900 Report a problem | ||
| 11/13/2021 | Price change | $799,000-1.4%$241/sqft |
Source: CRMLS #SW21225900 Report a problem | ||
| 10/22/2021 | Listed for sale | $809,950+30.4%$244/sqft |
Source: CRMLS #SW21225900 Report a problem | ||
| 8/9/2018 | Sold | $621,000$187/sqft |
Source: Public Record Report a problem | ||
Public tax history
| Year | Property taxes | Tax assessment |
|---|---|---|
| 2026 | -- | $844,296 +2% |
| 2025 | $13,842 +4.2% | $827,742 +2% |
| 2024 | $13,288 -0.1% | $811,512 +2% |
| 2023 | $13,296 +0.8% | $795,600 +2% |
| 2022 | $13,186 +18.8% | $780,000 +27.5% |
| 2021 | $11,098 -2.5% | $611,776 -3.7% |
| 2020 | $11,385 +2.3% | $635,429 +2.4% |
| 2019 | $11,131 +121.8% | $620,771 +539% |
| 2018 | $5,018 +346.1% | $97,142 +2% |
| 2017 | $1,125 | $95,238 |
Find assessor info on the county website
Monthly payment
Est. payment
Payment breakdown
Explore the cost of this home by adjusting the details. Changes won't be saved.Climate risks
Neighborhood: 92563


Similar homes
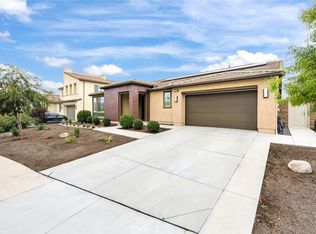
- $835,0004 bd3 ba2.8k sqft34524 Turquoise Ln, Murrieta, CA 92563For Sale
 MLS ID #IG26133478, Michael Maslanka, Dynasty Real Estate. CRMLS
 - $750,0004 bd3 ba2.8k sqft30924 Nature Rd, Winchester, CA 92563For Sale
 MLS ID #IG26135548, Michael Maslanka, Dynasty Real Estate. CRMLS
 - $800,0005 bd3 ba2.9k sqft34445 Burnt Pine Rd, Murrieta, CA 92563For Sale
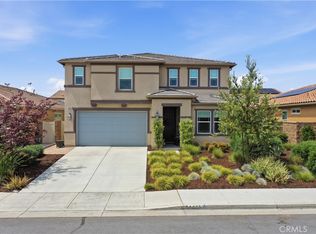 MLS ID #PW26094605, Sarah Porterfield, S Real Estate Group. CRMLS
 - $925,0006 bd5 ba4k sqft34868 Wild Flax Ct, Murrieta, CA 92563For Sale
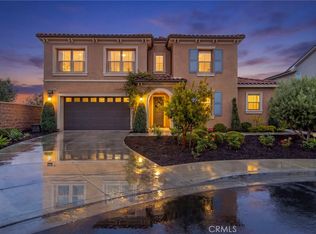 MLS ID #SW26115398, Zachary Bach, eXp Realty of California, Inc.. CRMLS
Local buyer's agents are ready to help
