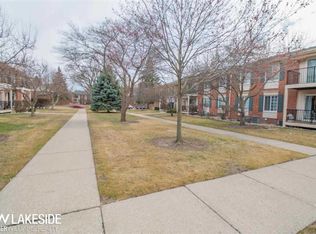
34809 Maple Lane Dr, Sterling Heights, MI 48312
Home value
$125,900
$116,000 - $136,000
$1,374/mo
Owner options
$1,374/mo
Rent Zestimate®
Find your next renter with Zillow Rental Manager. Plus, with online applications, you can quickly screen prospective tenants – for free.
$1,374/mo
Rent Zestimate®
$655/mo
Est. payment
Refinancing to a lower rate could help reduce your monthly payments and save thousands over the life of the loan.
$655/mo
Est. payment
Explore your selling options
Work with a Zillow partner agent
Leverage their expertise and Zillow's premium Showcase listings to get your home seen by more buyers.
Get startedList with your own agent
Get your home in front of millions of buyers by listing it on Zillow.
Learn how to do itSell it yourself
Take full control of how buyers see your home on Zillow by listing For Sale by Owner (FSBO).
List your homeWhat's special
Facts & features
Interior
Bedrooms & bathrooms
- Bedrooms: 2
- Bathrooms: 2
- Full bathrooms: 1
- 1/2 bathrooms: 1
Heating
- Forced air, Gas
Cooling
- Central
Appliances
- Included: Dishwasher, Dryer, Garbage disposal, Microwave
Features
- Ceramic Floors
- Flooring: Tile, Hardwood, Linoleum / Vinyl
- Has fireplace: Yes
Interior area
- Total interior livable area: 963 sqft
Property
Parking
- Parking features: Carport
Features
- Exterior features: Brick
Details
- Parcel number: 101035106054
- Zoning: Residential
Construction
Type & style
- Home type: Condo
Materials
- special
Condition
- Year built: 1972
Community & neighborhood
Location
- Region: Sterling Heights
HOA & financial
HOA
- Has HOA: Yes
- HOA fee: $250 monthly
Other
Other facts
- FOUNDATION TYPE: Basement
- ROADS: Paved Street, Curbed, City/County
- WATER: Public Water
- ZONING: Residential
- SEWER SEPTIC: Public Sanitary
- EXTERIOR FEATURES: Sidewalks, Street Lights, Lawn Sprinkler
- INTERIOR FEATURES: Ceramic Floors
- PARKING: Covered Parking, 1 Space
- Living Room Level: Main
- Kitchen Level: Main
- Bedroom 1 Level: Main
- Bedroom 2 Level: Main
- LA2Agent Status: MLS Only
- LO2Office State: MI
- LA2Agent State: MI
- LA2Agent Type: LICENSEE
- LO2Office Type: REALTOR/MLS
- BATH DESCRIPTIONS: MstrBdrm Full Bathroom
- ROOMS: Living Room, First Floor Mstr Bedroom
- Public GLR Websites: Yes
- Municipality Type: City
- ASSOC/COMMUNITY AMENITIES: Club House
- ARCHITECTURE STYLE: End Unit
- Public MiRS Website: Yes
- Bathroom 1 Floor Covering: Ceramic
- Lavatory 1 Floor Covering: Ceramic
- SITE LOCATION: Main Street
- Lavatory 1 Level: Main
- Bathroom 1 Level: Main
- Sale/Rent: For Sale
- Status: Active
- Legal Description: FAIRWAY GREEN CONDO, MCCP NO 23, UNIT 54
Price history
| Date | Event | Price |
|---|---|---|
| 12/18/2023 | Sold | $76,079+0.1%$79/sqft |
Source: Public Record Report a problem | ||
| 4/19/2019 | Sold | $76,000+1.3%$79/sqft |
Source: | ||
| 3/17/2019 | Pending sale | $75,000$78/sqft |
Source: Keller Williams Realty Lakeside Market Center #31373177 Report a problem | ||
| 3/14/2019 | Listed for sale | $75,000-3.8%$78/sqft |
Source: Keller Williams Realty Lakeside #31373177 Report a problem | ||
| 2/1/2016 | Listing removed | $800$1/sqft |
Source: Owner Report a problem | ||
| 1/18/2016 | Listed for rent | $800$1/sqft |
Source: Owner Report a problem | ||
| 10/22/2007 | Sold | $78,000+11.4%$81/sqft |
Source: | ||
| 5/11/1999 | Sold | $70,000$73/sqft |
Source: Public Record Report a problem | ||
Public tax history
| Year | Property taxes | Tax assessment |
|---|---|---|
| 2025 | $1,779 +5.1% | $53,400 +4.1% |
| 2024 | $1,692 +7.1% | $51,300 +4.5% |
| 2023 | $1,580 -3.3% | $49,100 +10.6% |
| 2022 | $1,633 | $44,400 +13.6% |
| 2021 | -- | $39,100 +9.2% |
| 2020 | -- | $35,800 +6.9% |
| 2019 | -- | $33,500 +20.1% |
| 2018 | $942 | $27,900 +13% |
| 2017 | -- | $24,700 |
| 2016 | -- | $24,700 +17.6% |
| 2015 | -- | $21,000 +29.6% |
| 2014 | -- | $16,200 |
| 2012 | -- | -- |
| 2009 | -- | -- |
| 2001 | $1,161 +7.4% | $32,900 +3.1% |
| 2000 | $1,081 | $31,900 |
Find assessor info on the county website
Neighborhood: 48312
Nearby schools
GreatSchools rating
- 5/10Black Elementary SchoolGrades: PK-5Distance: 1.2 mi
- 5/10Carleton Middle SchoolGrades: 6-8Distance: 0.8 mi
- 6/10Cousino Senior High SchoolGrades: 9-12Distance: 2.3 mi
Schools provided by the listing agent
- District: Warren Consolidated Schools
Source: The MLS. This data may not be complete. We recommend contacting the local school district to confirm school assignments for this home.
Get a cash offer in 3 minutes
- Michigan
- Macomb County
- Sterling Heights
- 48312
- 34809 Maple Lane Dr
Nearby cities
Nearby zip codes
Other Sterling Heights Topics
- Apartments for Rent in 48312
- Houses for Sale in 48312
- Houses for Rent in 48312
- 48312 Real Estate
- Sterling Heights Condos
- Houses for Sale in Sterling Heights
- Newest Listings in Sterling Heights
- Sterling Heights Home Values
- Sterling Heights Real Estate Agents
- Sterling Heights Refinance
- Sterling Heights Mortgage Rates