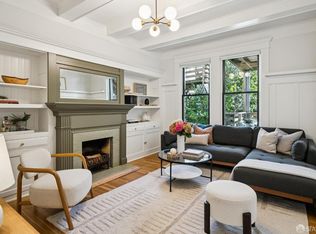
Perched atop a beautifully preserved turn-of-the-century San Francisco residence, this exquisitely renovated full-floor home offers the perfect blend of timeless San Francisco architecture and sophisticated modern design. Featuring three spacious bedrooms, one beautifully remodeled bath, and a private balcony with sun-drenched views, this move-in-ready home delivers an exceptional city lifestyle. From the moment you step inside, you'll be captivated by soaring ceilings, rich hardwood floors, abundant natural light, and beautifully preserved period details that complement the home's contemporary upgrades. Designed for both everyday living and effortless entertaining, the open-concept living and dining areas flow seamlessly into a stunning chef's kitchen. Thoughtfully designed with luxurious marble countertops, custom cabinetry, premium appliances, and elegant designer hardware, the kitchen is as functional as it is beautifula space that will inspire everything from casual breakfasts to unforgettable dinner parties. The spacious bedrooms provide peaceful retreats, while the private balcony offers the perfect place to enjoy your morning coffee, soak in the sunshine, or unwind with picturesque neighborhood and city views. With in-unit laundry, a room-sized storage unit, a charming shared yard and an incredibly easy parking + walking neighborhood, this one has it all. Ideally located in one of San Francisco's most coveted neighborhoods, you're just moments from Mission Dolores Park, the vibrant shops, cafes, and acclaimed restaurants along the Valencia Corridor, The Castro, Whole Foods Market, Bay Area Rapid Transit, and convenient tech shuttle stops. Offering the perfect combination of historic character, luxury finishes, spectacular views, and an unbeatable location, this remarkable Mission Dolores residence is the one you've been waiting for.
Sold for $1,435,000
Zillow last checked:
Listing updated:
Bought with:
Maria Isabella Canlas, DRE #02282704
Coldwell Banker Realty
Kelly M. Bennett, DRE #02041128
Coldwell Banker Realty
Source: SFAR,MLS#: 426143341 Originating MLS: San Francisco Association of REALTORS
Originating MLS: San Francisco Association of REALTORSPrice history
| Date | Event | Price |
|---|---|---|
| 7/30/2026 | Sold | $1,435,000+19.8%$1,209/sqft |
Source:  SFAR #426143341 Report a problem SFAR #426143341 Report a problem | ||
| 7/18/2026 | Pending sale | $1,198,000$1,009/sqft |
Source: SFAR #426143341 Report a problem | ||
| 7/10/2026 | Listed for sale | $1,198,000$1,009/sqft |
Source: SFAR #426143341 Report a problem | ||
Nearby homes


Get a cash offer in 3 minutes
Find out how much your home could sell for in as little as 3 minutes with a no-obligation cash offer.
Estimated market value
$1,494,400
