Skip main navigation
Off market
  • $1,080,000

    3481 Ceylon Dr, Onekama, MI 49675

    4beds
    3baths
    4,111sqft
    SingleFamily
    Built in 2008
    2.26 Acres Lot
    $1,080,000 Zestimate®
    $263/sqft
    $3,835 Estimated rent

    Home value

    $1,080,000

    $961,000 - $1.21M

    $3,835/mo

    Zestimate® history
    Loading
    Loading...

    Owner options

    List your home for rent

    $3,835/mo

    Rent Zestimate®

    Find your next renter with Zillow Rental Manager. Plus, with online applications, you can quickly screen prospective tenants – for free.

    Learn more

    $3,835/mo

    Rent Zestimate®

    Refinance and save

    $5,547/mo

    Est. payment

    Refinancing to a lower rate could help reduce your monthly payments and save thousands over the life of the loan.

    See today's rates

    $5,547/mo

    Est. payment

    Explore your selling options

    Work with a Zillow partner agent

    Leverage their expertise and Zillow's premium Showcase listings to get your home seen by more buyers.

    Get started

    List with your own agent

    Get your home in front of millions of buyers by listing it on Zillow.

    Learn how to do it

    Sell it yourself

    Take full control of how buyers see your home on Zillow by listing For Sale by Owner (FSBO).

    List your home

    What's special

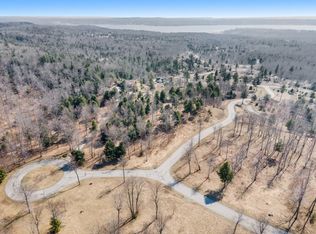
    Your next chapter begins here! Perched on the summit of Portage Ridge is the exclusive Compass Pointe Neighborhood and the magnificent 4000 sq. ft. custom designed Lindal home with panoramic views of Lake Michigan and Portage Lake. Soaring vaulted ceilings and walls of windows provide a front row seat to stunning sunsets over the lake. The style is a mix of casual elegance and livability with high-end finishes throughout. An expertly designed open floor plan places the living room, dining room and kitchen under soaring cathedral ceilings, offering wonderful gathering places for entertaining, conversation and relaxation. The dream kitchen will delight the most authentic epicurean with custom cabinetry, luxury appliances, a large pantry room, quartz countertops and superb lighting. With 4 bedrooms, 3 baths, a finished lower level, sauna, workshop and an additional detached garage, there's space for everyone and everything. Located near the village of Onekama, just off the famed M22. Compass Pointe is close to many area attractions; Crystal Mountain Resort, Arcadia Bluffs golf course, Little River Casino. This is a dream property for the outdoor enthusiast with beaches, marinas, trails and blue ribbon fishing. Come and tour this beautiful Compass Pointe home. The home will delight you and the views will inspire!

    This property is off market, which means it's not currently listed for sale or rent on Zillow. This may be different from what's available on other websites or public sources.

    Facts & features

    Interior

    Bedrooms & bathrooms
    • Bedrooms: 4
    • Bathrooms: 3
    Heating
    • Forced air, Gas
    Cooling
    • Central
    Appliances
    • Included: Dishwasher, Dryer, Freezer, Microwave, Refrigerator, Washer
    Features
    • Cathedral Ceilings, Island Kitchen, Foyer Entrance, Mud Room, Walk-In Closet(s), Solid Surface Counters, Pantry, Loft, Great Room, Vaulted Ceilings, Drywall, Den/Study, Beamed Ceilings, Workshop, Granite Bath Tops, Sauna
    Interior area
    • Total interior livable area: 4,111 sqft

    Property

    Parking
    • Total spaces: 4
    • Parking features: Garage - Attached
    Features
    • Exterior features: Stone, Cement / Concrete
    • Has view: Yes
    • View description: Water
    • Has water view: Yes
    • Water view: Water
    Lot
    • Size: 2.26 Acres
    Details
    • Parcel number: 1110000600

    Construction

    Type & style
    • Home type: SingleFamily
    Materials
    • Roof: Asphalt
    Condition
    • Year built: 2008

    Utilities & green energy

    • Sewer: Private Septic

    Community & neighborhood

    Location
    • Region: Onekama

    Other

    Other facts
    • APPLIANCES/EQUIPMENT: Refrigerator, Disposal, Dishwasher, Microwave, Washer, Dryer, Freezer, Security System, Natural Gas Water Heater, Ceiling Fan, Blinds, Exhaust Fan, Smoke Alarms(s), Curtain Rods, Cook Top, Wall Oven, Reverse Osmosis
    • Liv Rm Level: Main Floor
    • Din Rm Level: Main Floor
    • Kit Level: Main Floor
    • BR2 Level: Main Floor
    • BR3 Level: Main Floor
    • Sale/Rent: For Sale
    • ROAD: Association, Private Owned, Blacktop, Privately Maintained, Cul-de-Sac
    • WATER: Private Well
    • MBR Level: Upper Floor
    • BR4 Level: Upper Floor
    • Fam Rm Level: Lower Floor
    • Section #: 22
    • Terms: Cash, Conventional
    • ROOF: Asphalt
    • MBR Carpet: Carpet
    • BR2 Carpet: Carpet
    • CONSTRUCTION: Frame
    • Fam Rm Carpet: Carpet
    • STYLE: 1.5 Story
    • Kit Carpet: Wood
    • Liv Rm Carpet: Wood
    • Din Rm Carpet: Wood
    • BR3 Carpet: Wood
    • BR4 Carpet: Vinyl
    • DRIVEWAY: Private, Concrete
    • EXTERIOR FEATURES: Deck, Patio, Bay View, Countryside View, Sprinkler System, Porch
    • SEWER: Private Septic
    • ZONING/USE/RESTRICTIONS: Residential
    • Originating MLS: TAAR
    • Type of Ownership: Private Owner
    • DOCUMENTS ON FILE: Sellers Disclosure, Agency Disclosure, LBP Disclosure, Master Deed
    • TV SERVICE/INTERNET AVAIL: Cable TV, Cable Internet, Dish TV, WiFi
    • FIREPLACES AND STOVES: Fireplace(s), Gas
    • INTERIOR FEATURES: Cathedral Ceilings, Island Kitchen, Foyer Entrance, Mud Room, Walk-In Closet(s), Solid Surface Counters, Pantry, Loft, Great Room, Vaulted Ceilings, Drywall, Den/Study, Beamed Ceilings, Workshop, Granite Bath Tops, Sauna
    • FOUNDATION: Full, Finished Rooms, Daylight Windows, Poured Concrete, Entrance Outside
    • HEATING/COOLING SOURCES: Natural Gas
    • HEATING/COOLING TYPES: Forced Air, Central Air, Humidifier
    • PRIMARY GARAGE: Attached
    • Master Bath: Private
    • WATER FEATURES: Bluff (greater than 10ft), Water View, Bay View
    • ADDITIONAL BUILDINGS: Workshop, Secondary Garage(s)
    • PARCEL DESCRIPTION: Site Condo
    • Laundry Level: Main Floor
    • LAND FEATURES: Sloping, Wooded, Rolling, Bluff Site, Steep
    • Town: T 23N
    • UNIVS DESIGN/BARRIER FREE: Widened Doors, Covered Entrance, Extra Wide Hallways, Low Threshold Shower
    • EXTERIOR FINISH: Stone, Cement Board
    • Range: R 16W

    Price history

    DateEventPrice
    3/26/2020Sold$570,000-5%$139/sqft
    Source: NGLRMLS #1859517 Report a problem
    10/23/2019Price change$600,000-7.7%$146/sqft
    Source: RE/MAX Bayshore #1859517 Report a problem
    6/22/2019Listed for sale$650,000$158/sqft
    Source: RE/MAX Bayshore #1859517 Report a problem
    6/21/2019Pending sale$650,000$158/sqft
    Source: RE/MAX Bayshore #1859517 Report a problem
    5/17/2019Price change$650,000-13.3%$158/sqft
    Source: RE/MAX Bayshore #1859517 Report a problem
    4/18/2019Listed for sale$750,000+248.8%$182/sqft
    Source: RE/MAX Bayshore #1859517 Report a problem
    10/1/2006Sold$215,000$52/sqft
    Source: Agent Provided Report a problem

    Public tax history

    YearProperty taxesTax assessment
    2025$15,704 +43.4%$528,000 +3.8%
    2024$10,951 $508,500 +11.4%
    2023-- $456,300 +10.1%
    2022-- $414,600 +17.8%
    2021-- $352,000 -4.1%
    2020-- $367,000 +2.4%
    2019-- $358,400 +10.9%
    2018-- $323,300 -1.8%
    2017-- $329,100 +3%
    2016-- $319,600 +5.6%
    2015-- $302,600 +1.2%
    2014-- $299,100 +4.5%
    2013-- $286,300 -6.3%
    2012-- $305,500 -6.7%
    2011-- $327,300 -5.9%
    2010-- $347,800

    Find assessor info on the county website

    Neighborhood: 49675

    Nearby schools

    GreatSchools rating
    Schools provided by the listing agent
    • District: Onekama Consolidated Schools

    Source: The MLS. This data may not be complete. We recommend contacting the local school district to confirm school assignments for this home.

    Get pre-qualified for a loan
    At Zillow Home Loans, we can pre-qualify you in as little as 5 minutes with no impact to your credit score.

    An equal housing lender. NMLS #10287.