Skip main navigation
Active
  • Price cut: $10K (8/20)
    $339,000

    3481 Dacite Ct, Atlanta, GA 30349

    3beds
    1,614sqft
    : 
    $2,350/mo
    Get pre-qualified
    Single Family Residence
    Built in 2017
    0.26 Acres Lot
    $-- Zestimate®
    $210/sqft
    $25/mo HOA

    What's special

    Brick-front ranchBright open-concept floor planDedicated greenhouse padAbundant natural lightStainless steel appliancesModern kitchenTimeless curb appeal
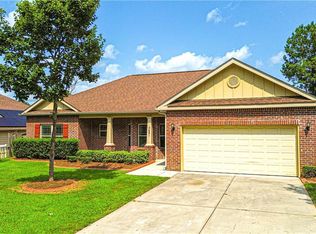
    Welcome home to this beautifully maintained brick-front ranch nestled in an established neighborhood where mature landscaping, manicured lawns, and timeless curb appeal create an inviting first impression. Conveniently located just minutes from I-285, I-85, and Camp Creek Parkway, you'll enjoy effortless access to downtown Atlanta, shopping, dining, and entertainment-all while being only 10 miles from Hartsfield-Jackson Atlanta International Airport. Step inside to discover a bright, open-concept floor plan featuring soaring vaulted ceilings, abundant natural light, luxury vinyl plank flooring throughout the entire home, and a spacious great room centered around a cozy fireplace. The modern kitchen is designed for both everyday living and entertaining, boasting granite countertops, a large center island with seating, stainless steel appliances, subway tile backsplash and abundant cabinetry. The adjoining breakfast area offers charming bay windows overlooking the front landscape. The spacious primary suite provides a private retreat, while the thoughtfully designed split-bedroom layout offers comfort and flexibility for family, guests, or a home office. Outside, the fully fenced backyard provides plenty of room to relax, entertain, or garden. A dedicated greenhouse pad is ready for gardening enthusiasts, while the detached outbuilding offers additional storage, workshop space, or hobby possibilities. Whether you're commuting, traveling frequently, or simply looking for convenience, you'll appreciate being just minutes from: * Camp Creek Marketplace * Hartsfield-Jackson International Airport * Interstate 285 & Interstate 85 * Restaurants, shopping, grocery stores, and entertainment * Parks, recreation, and major employment centers This home combines the charm of an established community with modern finishes and an unbeatable location-offering the perfect blend of comfort, convenience, and lifestyle. Don't miss your opportunity to own this move-in ready home in one of South Atlanta's most convenient locations-where comfort, accessibility, and everyday convenience come together beautifully.
    23 days
    |
    156
    |
    12
    |

    Zillow last checked:

    Listing updated:

    Listed by:

    MaxOne Team 678-782-5050,

    Maximum One Realtor Partners

    Source: GAMLS,MLS#: 10816990MLS Logo

      Facts & features

      Interior

      Bedrooms & bathrooms
      • Bedrooms: 3
      • Bathrooms: 2
      • Full bathrooms: 2
      • Main level bathrooms: 2
      • Main level bedrooms: 3
      Rooms
      • Room types: Family Room, Laundry
      Kitchen
      • Features: Breakfast Area, Breakfast Bar, Solid Surface Counters
      Heating
      • Central, Electric
      Cooling
      • Ceiling Fan(s), Central Air, Electric
      Appliances
      • Included: Dishwasher, Microwave, Oven/Range (Combo), Refrigerator, Stainless Steel Appliance(s)
      • Laundry: Mud Room
      Features
      • Double Vanity, High Ceilings, Master On Main Level, Roommate Plan, Split Bedroom Plan, Tray Ceiling(s), Walk-In Closet(s)
      • Flooring: Laminate, Tile, Vinyl
      • Basement: None
      • Number of fireplaces: 1
      • Fireplace features: Factory Built, Family Room
      • Common walls with other units/homes: No Common Walls
      Interior area
      • Total structure area: 1,614
      • Total interior livable area: 1,614 sqft
      • Finished area above ground: 1,614
      • Finished area below ground: 0
      Video & virtual tour

      Property

      Parking
      • Total spaces: 2
      • Parking features: Attached, Garage, Kitchen Level
      • Has attached garage: Yes
      Features
      • Levels: One
      • Stories: 1
      • Patio & porch: Patio, Porch
      • Exterior features: Other
      Lot
      • Size: 0.26 Acres
      • Features: Cul-De-Sac, Level
      Details
      • Additional structures: Outbuilding
      • Parcel number: 13 0129 LL1370
      • Special conditions: Agent Owned

      Construction

      Type & style
      • Home type: SingleFamily
      • Architectural style: Brick Front,Brick/Frame,Ranch
      • Property subtype: Single Family Residence
      Materials
      • Brick, Wood Siding
      • Foundation: Slab
      • Roof: Composition
      Condition
      • Resale
      • New construction: No
      • Year built: 2017

      Utilities & green energy

      • Electric: 220 Volts
      • Sewer: Public Sewer
      • Water: Public
      • Utilities for property: Cable Available, Electricity Available, High Speed Internet, Sewer Connected, Underground Utilities

      Community & HOA

      Community
      • Features: Near Public Transport
      • Subdivision: Flat Shoals Estates
      HOA
      • Has HOA: Yes
      • Services included: Management Fee, Reserve Fund
      • HOA fee: $300 annually
      Location
      • Region: Atlanta

      Financial & listing details

      • Price per square foot: $210/sqft
      • Tax assessed value: $237,600
      • Annual tax amount: $2,388
      • Date on market: 7/31/2026
      • Cumulative days on market: 23 days
      • Listing agreement: Exclusive Right To Sell
      • Electric utility on property: Yes

        Estimated market value

        Not available

        Estimated sales range

        Not available

        $2,089/mo

        Price history

        DateEventPrice
        8/20/2026Price change$339,000-2.9%$210/sqft
        Source: GAMLS #10816990 Report a problem
        7/31/2026Listed for sale$349,000+46%$216/sqft
        Source: GAMLS #10816990 Report a problem
        6/30/2026Sold$239,000-0.4%$148/sqft
        Source: GAMLS #10741969 Report a problem
        5/12/2026Pending sale$240,000$149/sqft
        Source: GAMLS #10741969 Report a problem
        4/27/2026Listed for sale$240,000+5.8%$149/sqft
        Source: GAMLS #10741969 Report a problem
        1/23/2026Sold$226,935+25.3%$141/sqft
        Source: Public Record Report a problem
        12/29/2017Sold$181,100$112/sqft
        Source: Public Record Report a problem

        Public tax history

        YearProperty taxesTax assessment
        2025$2,388 +3.7%$95,040 -6.5%
        2024$2,304 +50.4%$101,680
        2023$1,532 -29.3%$101,680 +29.4%
        2022$2,165 +1.8%$78,560 -2.4%
        2021$2,126 +8.3%$80,480 +15.7%
        2020$1,963 +4.2%$69,560 +1.8%
        2019$1,884 $68,360 +2.4%
        2018$1,884 $66,760 +628.8%
        2017$1,884 +512.1%$9,160
        2016$308 -17.8%$9,160
        2015$374 -5.2%$9,160
        2014$395 +3.7%$9,160
        2013$381 +23.2%$9,160
        2012$309 +3851.9%$9,160
        2011$8 -97.9%$9,160 -8.4%
        2010$372 -31.3%$10,000 -43.2%
        2009$541 $17,600
        2008-- $17,600
        2007$603 $17,600
        Find assessor info on the county website

        Monthly payment

        Est. payment

        Payment breakdown

        Explore the cost of this home by adjusting the details. Changes won't be saved.
        All calculations are estimates and provided by Zillow, Inc. for informational purposes only. Actual amounts may vary.
        HOA fees may include property taxes on listings classified as Co-Ops. Contact the listing agent and/or owner for fee details.
        See how much you could borrow to make a competitive offer.

        Climate risks

        Neighborhood: 30349

        Getting around

        7 / 100
        Car-Dependent
        39 / 100
        Some Transit
        16 / 100
        Somewhat Bikeable

        Nearby schools

        GreatSchools rating
        Schools provided by the listing agent
        • Elementary: Lewis
        • Middle: Bear Creek
        • High: Creekside

        Source: GAMLS. This data may not be complete. We recommend contacting the local school district to confirm school assignments for this home.

        A local agent can set up tours, give advice and negotiate with sellers.

        Browse local experts

        Similar homes