Skip main navigation
Sold for $75,000
  • $75,000

    3481 Dunn Ave, Memphis, TN 38111

    2beds
    840sqft
    Single Family Residence
    Built in 1950
    6,969 Square Feet Lot
    $74,900 Zestimate®
    $89/sqft
    $1,012 Estimated rent

    Home value

    $74,900

    $71,000 - $79,000

    $1,012/mo

    Zestimate® history
    Loading
    Loading...

    Owner options

    List your home for rent

    $1,012/mo

    Rent Zestimate®

    Find your next renter with Zillow Rental Manager. Plus, with online applications, you can quickly screen prospective tenants – for free.

    Learn more

    $1,012/mo

    Rent Zestimate®

    Refinance and save

    $377/mo

    Est. payment

    Refinancing to a lower rate could help reduce your monthly payments and save thousands over the life of the loan.

    See today's rates

    $377/mo

    Est. payment

    Explore your selling options

    Work with a Zillow partner agent

    Leverage their expertise and Zillow's premium Showcase listings to get your home seen by more buyers.

    Get started

    List with your own agent

    Get your home in front of millions of buyers by listing it on Zillow.

    Learn how to do it

    Sell it yourself

    Take full control of how buyers see your home on Zillow by listing For Sale by Owner (FSBO).

    List your home

    What's special

    Large chain-link fenced backyardAmple cabinet spaceCentral heat and air
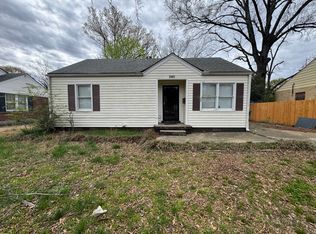
    Great opportunity for an investor seeking rental income or a first-time home buyer looking for an affordable start. This 2-bedroom, 1-bath home offers a functional 5-room layout with solid features throughout. The kitchen has tile floors and ample cabinet space, plus a separate 6x5 laundry room with storage. The enormous living/dining combo features hardwood floors, with hardwood continuing through the hallway and both bedrooms. Each bedroom includes smooth ceilings and new ceiling fans. Updated bath with tile surround and laminate flooring. Central heat and air. Large chain-link fenced backyard.

    Zillow last checked:

    Listing updated:

    Listed by:

    Mark Wilson,

    Coldwell Banker Collins-Maury

    Bought with:

    Keino Spring

    Harris & Harris Realty Group,

    Source: MAAR,MLS#: 10215029MLS Logo

    Facts & features

    Interior

    Bedrooms & bathrooms
    • Bedrooms: 2
    • Bathrooms: 1
    • Full bathrooms: 1
    Primary bedroom
    • Features: Hardwood Floor, Smooth Ceiling
    • Level: First
    • Area: 140
    • Dimensions: 10 x 14
    Bedroom 2
    • Features: Hardwood Floor, Smooth Ceiling
    • Level: First
    • Area: 110
    • Dimensions: 10 x 11
    Dining room
    • Dimensions: 0 x 0
    Kitchen
    • Features: Pantry, Washer/Dryer Connections
    • Area: 77
    • Dimensions: 7 x 11
    Living room
    • Features: LR/DR Combination
    • Area: 252
    • Dimensions: 14 x 18
    Den
    • Dimensions: 0 x 0
    Heating
    • Central
    Cooling
    • Ceiling Fan(s), Central Air
    Appliances
    • Laundry: Laundry Room
    Features
    • All Bedrooms Down, Full Bath Down, Primary Down, Renovated Bathroom, Smooth Ceiling, 1 Bath, 2nd Bedroom, Kitchen, Laundry Room, Living Room, Primary Bedroom, Square Feet Source: AutoFill (MAARdata) or Public Records (Cnty Assessor Site)
    • Flooring: Hardwood, Tile
    • Windows: Wood Frames
    • Has fireplace: No
    Interior area
    • Total interior livable area: 840 sqft

    Property

    Parking
    • Parking features: Driveway/Pad
    • Has uncovered spaces: Yes
    Features
    • Stories: 1
    • Patio & porch: Porch
    • Pool features: None
    • Fencing: Chain Link
    Lot
    • Size: 6,969 Square Feet
    • Dimensions: 60 x 120
    • Features: Level
    Details
    • Parcel number: 058013 00008

    Construction

    Type & style
    • Home type: SingleFamily
    • Architectural style: Traditional
    • Property subtype: Single Family Residence
    Materials
    • Vinyl Siding
    • Roof: Composition Shingles
    Condition
    • New construction: No
    • Year built: 1950

    Utilities & green energy

    • Sewer: Public Sewer
    • Water: Public

    Community & HOA

    Community
    • Security: Wrought Iron Security Drs
    • Subdivision: Eastmoor Blk D
    Location
    • Region: Memphis

    Financial & listing details

    • Price per square foot: $89/sqft
    • Annual tax amount: $942
    • Price range: $75K - $75K
    • Date on market: 2/20/2026
    • Cumulative days on market: 8 days

    Price history

    DateEventPrice
    3/9/2026Sold$75,000-11.8%$89/sqft
    Source: MAAR #10215029 Report a problem
    3/1/2026Pending sale$85,000$101/sqft
    Source: MAAR #10215029 Report a problem
    2/20/2026Listed for sale$85,000$101/sqft
    Source: MAAR #10215029 Report a problem

    Public tax history

    Tax history is unavailable.

    Neighborhood: East Memphis-Colonial-Yorkshire

    Nearby schools

    GreatSchools rating
    Get pre-qualified for a loan
    At Zillow Home Loans, we can pre-qualify you in as little as 5 minutes with no impact to your credit score.

    An equal housing lender. NMLS #10287.

    Sell for more on Zillow
    Get a Zillow Showcase℠ listing at no additional cost and you could sell for .
    $74,900
    2% more
    +$1,498
    With Zillow Showcase(estimated)
    $76,398