New colonial available at Oakland Hunt in Oakland Twp. Includes granite countertops at kitchen and baths, Lafata maple gourmet cabinets throughout with 42" upper cabinets with soft close hinges and crown molding at kitchen, disposal, premium interior & exterior lighting package, luxury trim package, crown molding and wainscot at study, 20 recessed lights, oak flooring at foyer, powder room, kitchen, nook & mud hall, designer ceramic tile at laundry room, 12" tile surround and hearth at fireplace mantel, loggia with fireplace, second floor laundry room, Low E insulated Anderson 100 series vinyl windows with screens, programmable thermostat with air cycler, energy sealant package, egress window and 3 pc rough plumb at walkout basement, air conditioning, humidifier and home warranty.
Home(s)featured in Photos and/or Virtual Tour may contain certain optional features, elevations, selections or display materials not included in the base price of the plan.
*Tour and photos are from matching floor plan's model
Sold for $1,189,109
$1,189,109
3481 Dursly Ct, Oakland, MI 48363
4beds
3,434sqft
Single Family Residence
Built in 2025
0.38 Acres Lot
$1,220,500 Zestimate®
$346/sqft
$5,374 Estimated rent
Home value
$1,220,500
$1.15M - $1.31M
$5,374/mo
Zestimate® history
Owner options
List your home for rent
$5,374/mo
Rent Zestimate®
Find your next renter with Zillow Rental Manager. Plus, with online applications, you can quickly screen prospective tenants – for free.
$5,374/mo
Rent Zestimate®
Refinance and save
$7,981/mo
Est. payment
Refinancing to a lower rate could help reduce your monthly payments and save thousands over the life of the loan.
$7,981/mo
Est. payment
Explore your selling options
Work with a Zillow partner agent
Leverage their expertise and Zillow's premium Showcase listings to get your home seen by more buyers.
Get startedList with your own agent
Get your home in front of millions of buyers by listing it on Zillow.
Learn how to do itSell it yourself
Take full control of how buyers see your home on Zillow by listing For Sale by Owner (FSBO).
List your homeWhat's special
Fireplace mantelLoggia with fireplaceLafata maple gourmet cabinetsRecessed lightsCrown moldingOak flooringWainscot at study
Zillow last checked:
Listing updated:
Source: MJC Companies
Facts & features
Interior
Bedrooms & bathrooms
- Bedrooms: 4
- Bathrooms: 4
- Full bathrooms: 3
- 1/2 bathrooms: 1
Heating
- Natural Gas, Forced Air
Cooling
- Central Air
Appliances
- Included: Disposal
Features
- Walk-In Closet(s)
- Has fireplace: Yes
Interior area
- Total interior livable area: 3,434 sqft
Property
Parking
- Total spaces: 3
- Parking features: Attached
- Attached garage spaces: 3
Features
- Levels: 2.0
- Stories: 2
- Has view: Yes
- View description: None
Lot
- Size: 0.38 Acres
Details
- Parcel number: 1022176192
Construction
Type & style
- Home type: SingleFamily
- Property subtype: Single Family Residence
Materials
- Brick, Vinyl Siding, Stone
- Roof: Shake
Condition
- New Construction,Under Construction
- New construction: Yes
- Year built: 2025
Details
- Builder name: MJC Companies
Community & HOA
Community
- Subdivision: Oakland Hunt
HOA
- Has HOA: Yes
- HOA fee: $165 monthly
Location
- Region: Oakland
Financial & listing details
- Price per square foot: $346/sqft
- Tax assessed value: $567,640
- Annual tax amount: $2,426
- Date on market: 12/20/2024
Price history
| Date | Event | Price |
|---|---|---|
| 8/13/2025 | Sold | $1,189,109+2%$346/sqft |
Source: Public Record Report a problem | ||
| 5/1/2025 | Price change | $1,165,702+2.2%$339/sqft |
Source: MJC Companies Report a problem | ||
| 2/11/2025 | Price change | $1,140,702-0.2%$332/sqft |
Source: MJC Companies Report a problem | ||
| 1/13/2025 | Price change | $1,143,502+0.2%$333/sqft |
Source: MJC Companies Report a problem | ||
| 12/20/2024 | Listed for sale | $1,140,777$332/sqft |
Source: MJC Companies Report a problem | ||
Public tax history
| Year | Property taxes | Tax assessment |
|---|---|---|
| 2025 | $2,426 +0% | $283,820 +399.1% |
| 2024 | $2,425 -1.4% | $56,870 |
| 2023 | $2,459 +2.2% | $56,870 |
| 2022 | $2,406 +620.5% | $56,870 |
| 2021 | $334 | $56,870 +29.3% |
| 2020 | -- | $44,000 |
| 2019 | $329 | $44,000 |
| 2018 | -- | $44,000 |
Find assessor info on the county website
Neighborhood: 48363
Nearby homes
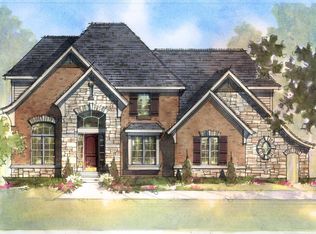
- $1,189,1094 bd4 ba3.4k sqft3481 Dursly Ct #190, Oakland Township, MI 48363Sold
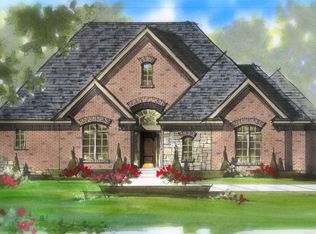
- $818,4543 bd3 ba2.5k sqft3453 Dursly Ct, Oakland, MI 48363Sold
- $225,0004 bd2 ba3.9k sqft3509 Dursly Ct, Oakland, MI 48363Sold
- $1,128,1604 bd4 ba2.3k sqft1116 Lindenhill Ln, Oakland, MI 48363Off Market
- $1,135,1600.487 Acres3425 Dursly Ct, Oakland, MI 48363Off Market
- $950,1203 bd3 ba2.6k sqft3480 Dursly Ct, Oakland, MI 48363Off Market
- $1,050,0004 bd3 ba2.4k sqft3452 Dursly Ct, Oakland, MI 48363Sold
- $1,050,0004 bd4 ba4.6k sqft3456 Dursly Ct, Oakland, MI 48363Sold
Nearby schools
GreatSchools rating
- 9/10Hugger Elementary SchoolGrades: PK-5Distance: 2.2 mi
- 9/10Hart Middle SchoolGrades: PK,6-12Distance: 3.8 mi
- 9/10Stoney Creek High SchoolGrades: 6-12Distance: 4 mi
Schools provided by the MLS
- Elementary: HUGGER ELEMENTARY SCHOOL
- Middle: HART MIDDLE SCHOOL
- High: STONEY CREEK HIGH SCHOOL
- District: ROCHESTER COMMUNITY SCHOOL DISTRICT
Source: MJC Companies. This data may not be complete. We recommend contacting the local school district to confirm school assignments for this home.
Get a cash offer in 3 minutes
Find out how much your home could sell for in as little as 3 minutes with a no-obligation cash offer.
Estimated market value
$1,220,500
Get a cash offer in 3 minutes
Find out how much your home could sell for in as little as 3 minutes with a no-obligation cash offer.
Estimated market value
$1,220,500
- Michigan
- Oakland County
- Oakland
- 48363
- 3481 Dursly Ct
Nearby cities
Nearby zip codes
Other Oakland Topics
