Welcome to this beautifully maintained home offering space, comfort, and thoughtful design in Desert Plateau. From the moment you arrive, the attractive curb appeal and oversized 3-car garage set the tone for what's inside. The spacious layout features an open living area filled with natural light, high ceilings, and seamless flow into the kitchen and dining spaces. The kitchen showcases rich wood cabinetry, granite countertops, a large island, and ample storage. The primary suite is complete with a generous en-suite bath featuring dual vanities, a soaking tub, separate walk-in shower, and a large walk-in closet. Enjoy year-round relaxation in the sunroom, creating the perfect space for morning or evening gatherings. The property also offers RV parking and a low-maintenance yard.
Sold
Price Unknown
3481 E Blackbrush Dr, St George, UT 84790
3beds
3baths
2,182sqft
Single Family Residence
Built in 2017
0.26 Acres Lot
$647,600 Zestimate®
$--/sqft
$2,441 Estimated rent
Home value
$647,600
$589,000 - $706,000
$2,441/mo
Zestimate® history
Owner options
List your home for rent
$2,441/mo
Rent Zestimate®
Find your next renter with Zillow Rental Manager. Plus, with online applications, you can quickly screen prospective tenants – for free.
$2,441/mo
Rent Zestimate®
Refinance and save
Refinancing to a lower rate could help reduce your monthly payments and save thousands over the life of the loan.
Explore your selling options
Work with a Zillow partner agent
Leverage their expertise and Zillow's premium Showcase listings to get your home seen by more buyers.
Get startedList with your own agent
Get your home in front of millions of buyers by listing it on Zillow.
Learn how to do itSell it yourself
Take full control of how buyers see your home on Zillow by listing For Sale by Owner (FSBO).
List your homeWhat's special
Rv parkingLow-maintenance yardSeparate walk-in showerSoaking tubAttractive curb appealLarge islandGranite countertops
Zillow last checked:
Listing updated:
Listed by:
BRYAN S BURNETT 435-375-4564,
CENTURY 21 EVEREST ST GEORGE
Bought with:
TAMMY WARMSLEY, 4859052 BB
CENTURY 21 EVEREST ST GEORGE
CHRIS B SHURTLIFF, 6293346 SA
CENTURY 21 EVEREST ST GEORGE
Source: WCBR,MLS#: 26-269664
Facts & features
Interior
Bedrooms & bathrooms
- Bedrooms: 3
- Bathrooms: 3
Primary bedroom
- Level: Main
Bedroom 2
- Level: Main
Bedroom 3
- Level: Main
Bathroom
- Level: Main
Bathroom
- Level: Main
Bathroom
- Level: Main
Den
- Level: Main
Heating
- Natural Gas
Cooling
- Central Air
Features
- See Remarks
- Number of fireplaces: 1
Interior area
- Total structure area: 2,182
- Total interior livable area: 2,182 sqft
- Finished area above ground: 2,182
Property
Parking
- Total spaces: 3
- Parking features: Attached, RV Access/Parking, See Remarks
- Attached garage spaces: 3
Features
- Stories: 1
Lot
- Size: 0.26 Acres
- Features: Curbs & Gutters, Level
Details
- Parcel number: SGDTP333
- Zoning description: Residential
Construction
Type & style
- Home type: SingleFamily
- Property subtype: Single Family Residence
Materials
- Stucco
- Foundation: Slab
- Roof: Tile
Condition
- Built & Standing
- Year built: 2017
Utilities & green energy
- Water: Culinary
- Utilities for property: Electricity Connected
Community & HOA
Community
- Features: Sidewalks
- Subdivision: DESERT PLATEAU
HOA
- Has HOA: No
Location
- Region: St George
Financial & listing details
- Tax assessed value: $621,900
- Annual tax amount: $2,326
- Date on market: 2/25/2026
- Cumulative days on market: 12 days
- Listing terms: FHA,Conventional,Cash,1031 Exchange
- Inclusions: Window, Double Pane, Window Coverings, Walk-in Closet(s), Sunroom, Storage Shed(s), Satellite Dish, Refrigerator, Patio, Covered, Oven/Range, Built-in, Outdoor Lighting, Microwave, Landscaped, Full, Fenced, Full, Disposal, Dishwasher, Ceiling Fan(s), Bath, Sep Tub/Shwr
- Electric utility on property: Yes
- Road surface type: Paved
Price history
| Date | Event | Price |
|---|---|---|
| 4/6/2026 | Sold | -- |
Source: WCBR #26-269664 Report a problem | ||
| 3/9/2026 | Pending sale | $679,000$311/sqft |
Source: WCBR #26-269664 Report a problem | ||
| 2/25/2026 | Listed for sale | $679,000$311/sqft |
Source: WCBR #26-269664 Report a problem | ||
Public tax history
| Year | Property taxes | Tax assessment |
|---|---|---|
| 2024 | $2,324 -3.3% | $342,045 -4.8% |
| 2023 | $2,404 -3.6% | $359,150 +2.5% |
| 2022 | $2,494 +8.1% | $350,460 +31.8% |
| 2021 | $2,306 +8.3% | $265,815 +15% |
| 2020 | $2,129 +1.7% | $231,110 +4.1% |
| 2019 | $2,094 +11.8% | $222,035 +19.1% |
| 2018 | $1,873 +57.2% | $186,450 +61.9% |
| 2017 | $1,192 | $115,170 |
| 2016 | -- | -- |
Find assessor info on the county website
Neighborhood: 84790
Nearby homes
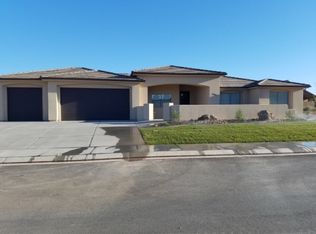
- $616,2004 bd3 ba2.1k sqft3467 E Blackbrush Dr, St George, UT 84790Off Market
- $682,6004 bd2 ba2.3k sqft3499 E Blackbrush Dr, St George, UT 84790Off Market
- $---- bd-- ba-- sqft3499 E Blackbrush Dr, Saint George, UT 84790Off Market
- $617,3004 bd3 ba2.2k sqft3414 Chimney Rock, Saint George, UT 84790Off Market
- $642,0003 bd2 ba2.1k sqft3464 E Chimney Rock Dr, Saint George, UT 84790Off Market
- $889,3006 bd5 ba3.2k sqft3437 E Rimrunner Drive, Saint George, UT 84790Off Market
- $598,1003 bd2 ba2.1k sqft3442 E Chimney Rock Dr, St George, UT 84790Off Market
- $649,4003 bd2 ba2.1k sqft3482 E Blackbrush Dr, St George, UT 84790Off Market
Nearby schools
GreatSchools rating
- 6/10Desert Canyons ElementaryGrades: K-5Distance: 0.4 mi
- 7/10Sunrise Ridge Intermediate SchoolGrades: 6-7Distance: 3.9 mi
- 8/10Desert Hills High SchoolGrades: 10-12Distance: 4.6 mi
Schools provided by the listing agent
- Elementary: Desert Canyons Elementary
- Middle: Desert Hills Middle
- High: Desert Hills High
Source: WCBR. This data may not be complete. We recommend contacting the local school district to confirm school assignments for this home.
Sell for more on Zillow
Get a Zillow Showcase℠ listing at no additional cost and you could sell for .
$647,600
2% more
+$12,952
With Zillow Showcase(estimated)
$660,552
- Utah
- Washington County
- Saint George
- 84790
- 3481 E Blackbrush Dr
Nearby cities
Nearby zip codes
Other Saint George Topics
