Experience the ultimate in privacy and convenience at 3481 Elwood Drive in beautiful Morristown, TN! This stunning property offers a blend of seclusion and accessibility, making it the perfect retreat for those who value both comfort and practicality. Situated on 2.9 unrestricted acres at the end of a dead-end road, this home promises a peaceful and private lifestyle just outside the city limits.
The spacious main level features a very large welcoming living room, a formal dining room, and a kitchen designed for the home chef, complete with ample countertop and cabinet space, as well as a breakfast bar. The primary suite is a true retreat with two closets, accompanied by two additional bedrooms and 1 1/2 baths that share a jetted tub/shower. A convenient laundry chute adds an extra touch of practicality to this level.
The lower level expands the living space with a huge versatile den/game room, a full bath, and the fourth bedroom. Additionally, a bonus room offers endless possibilities, whether you need an office, craft room, workout area, or extra storage. The dedicated laundry room keeps chores separate from the main living areas.
One of the standout features of this property is the 18x36 inground swimming pool, complete with a diving board and depths ranging from 3 to 8 feet. Imagine spending your summers lounging by the pool, entertaining friends and family, or simply enjoying the tranquility of your own private oasis.
Recent updates include a fresh stain on the home (May 2024), new roof (August 2023) and a brand-new deck, ensuring the exterior is as inviting as the interior. A storage shed provides additional space for tools and outdoor equipment.
Conveniently located just 3/4 mile from Food City, 3 miles from College Square Mall, 4 miles to Cherokee Lake access, and 9 miles from I-81, this home offers the perfect balance of seclusion and easy access to local amenities.
Special Offer: Seller is offering $10,000 towards a rate buydown for the buyer!
Don't miss the opportunity to make this exceptional property your own and enjoy the lifestyle that comes with it. Schedule a viewing today and experience all that 3481 Elwood Drive has to offer!
Sold for $450,000
$450,000
3481 Elwood Dr, Morristown, TN 37814
4beds
3,534sqft
Single Family Residence, Residential
Built in 1971
2.9 Acres Lot
$490,800 Zestimate®
$127/sqft
$3,701 Estimated rent
Home value
$490,800
$461,000 - $525,000
$3,701/mo
Zestimate® history
Owner options
List your home for rent
$3,701/mo
Rent Zestimate®
Find your next renter with Zillow Rental Manager. Plus, with online applications, you can quickly screen prospective tenants – for free.
$3,701/mo
Rent Zestimate®
Refinance and save
$2,619/mo
Est. payment
Refinancing to a lower rate could help reduce your monthly payments and save thousands over the life of the loan.
$2,619/mo
Est. payment
Explore your selling options
Work with a Zillow partner agent
Leverage their expertise and Zillow's premium Showcase listings to get your home seen by more buyers.
Get startedList with your own agent
Get your home in front of millions of buyers by listing it on Zillow.
Learn how to do itSell it yourself
Take full control of how buyers see your home on Zillow by listing For Sale by Owner (FSBO).
List your homeWhat's special
Zillow last checked:
Listing updated:
Listed by:
Amy Shrader 423-748-8811,
RE/MAX Real Estate Ten Midtown,
Michelle Hodges 423-307-3980
Bought with:
Non Member
Non Member - Sales
Source: Lakeway Area AOR,MLS#: 704027
Facts & features
Interior
Bedrooms & bathrooms
- Bedrooms: 4
- Bathrooms: 3
- Full bathrooms: 2
- 1/2 bathrooms: 1
- Main level bathrooms: 2
- Main level bedrooms: 3
Heating
- Central, Electric
Cooling
- Central Air
Appliances
- Included: Dishwasher, Electric Oven, Electric Range
- Laundry: Electric Dryer Hookup, Laundry Chute, Laundry Room, Lower Level, Washer Hookup
Features
- Breakfast Bar, Ceiling Fan(s), Entrance Foyer, High Speed Internet, His and Hers Closets, Pantry, Storage, Wired for Data
- Flooring: Carpet, Hardwood, Tile
- Basement: Finished,Full,Walk-Out Access
- Has fireplace: No
Interior area
- Total interior livable area: 3,534 sqft
- Finished area above ground: 2,000
- Finished area below ground: 1,534
Property
Parking
- Total spaces: 2
- Parking features: Asphalt
- Carport spaces: 2
Features
- Levels: Two
- Stories: 2
- Patio & porch: Deck, Side Porch
- Exterior features: Rain Gutters, Storage, Other
- Has private pool: Yes
- Pool features: Diving Board, In Ground
- Fencing: Privacy
Lot
- Size: 2.9 Acres
- Dimensions: 489 x 264
- Features: Back Yard, Front Yard, Gentle Sloping, Irregular Lot, Private
Details
- Additional structures: Shed(s), Storage
- Parcel number: 025 15500 000
Construction
Type & style
- Home type: SingleFamily
- Architectural style: Traditional
- Property subtype: Single Family Residence, Residential
Materials
- Brick, Wood Siding
- Foundation: Slab
- Roof: Shingle
Condition
- New construction: No
- Year built: 1971
Utilities & green energy
- Electric: 220 Volts in Laundry, Circuit Breakers
- Sewer: Septic Tank
- Utilities for property: Cable Connected, Electricity Connected, Water Connected, Fiber Internet
Community & HOA
Community
- Subdivision: None
HOA
- Has HOA: No
Location
- Region: Morristown
Financial & listing details
- Price per square foot: $127/sqft
- Tax assessed value: $417,800
- Annual tax amount: $961
- Date on market: 6/13/2024
- Electric utility on property: Yes
- Road surface type: Gravel, Paved
Price history
| Date | Event | Price |
|---|---|---|
| 7/17/2024 | Sold | $450,000$127/sqft |
Source:  Lakeway Area AOR #704027 Report a problem Lakeway Area AOR #704027 Report a problem | ||
| 6/17/2024 | Pending sale | $450,000$127/sqft |
Source: TVRMLS #9967166 Report a problem | ||
| 6/17/2024 | Contingent | $450,000$127/sqft |
Source: Lakeway Area AOR #704027 Report a problem | ||
| 6/13/2024 | Listed for sale | $450,000+155.7%$127/sqft |
Source: Lakeway Area AOR #704027 Report a problem | ||
| 4/19/2006 | Sold | $176,000+10%$50/sqft |
Source: Public Record Report a problem | ||
| 9/6/2005 | Sold | $160,000$45/sqft |
Source: Public Record Report a problem | ||
Public tax history
| Year | Property taxes | Tax assessment |
|---|---|---|
| 2025 | $1,535 +59.7% | $104,450 +114% |
| 2024 | $961 | $48,800 |
| 2023 | $961 | $48,800 |
| 2022 | $961 | $48,800 |
| 2021 | $961 | $48,800 |
| 2020 | $961 +2.8% | $48,800 +11.1% |
| 2019 | $936 | $43,925 |
| 2018 | $936 0% | $43,925 |
| 2017 | $936 | $43,925 |
| 2016 | $936 +15.2% | $43,925 |
| 2015 | $813 | $43,925 |
| 2014 | -- | $43,925 -17.7% |
| 2013 | -- | $53,375 |
| 2011 | $987 | $53,375 |
| 2010 | $987 | $53,375 |
| 2009 | -- | $53,375 +21% |
| 2008 | $970 | $44,100 |
| 2007 | $970 +4.8% | $44,100 |
| 2006 | $926 | $44,100 |
| 2005 | $926 +12.8% | $44,100 +26.7% |
| 2004 | $821 +12.7% | $34,800 +12.7% |
| 2003 | $729 | $30,875 0% |
| 2001 | -- | $30,880 -75% |
| 2000 | -- | $123,521 |
Find assessor info on the county website
Neighborhood: 37814
Nearby homes
- $22,300-- bd-- ba-- sqftMcGhee Ave, Morristown, TN 37814Off Market
- $73,0002 bd3 ba1.3k sqft3493 Elwood Dr, Morristown, TN 37814Sold

- $147,300-- bd0 ba872 sqft3503 Holly Ave, Morristown, TN 37814Off Market
- $334,9004 bd2 ba1.7k sqft548 Cliff St, Morristown, TN 37814Sold
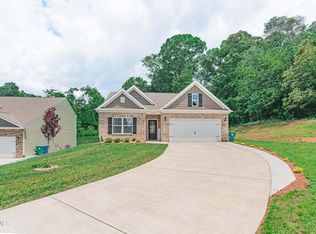
- $334,9004 bd2 ba1.7k sqft548 Cliff St, Morristown, TN 37814Sold
- $442,5003 bd2 ba2.5k sqft3475 Elwood Dr, Morristown, TN 37814Off Market
- $323,6005 bd3 ba1.9k sqft546 Cliff St, Morristown, TN 37814Off Market
- $374,0004 bd2 ba2.2k sqft552 Cliff St, Morristown, TN 37814Sold
Nearby schools
GreatSchools rating
- 6/10John Hay Elementary SchoolGrades: K-5Distance: 0.3 mi
- 4/10Meadowview Middle SchoolGrades: 6-8Distance: 1.3 mi
- 5/10Morristown East High SchoolGrades: 9-12Distance: 2.4 mi


Get pre-qualified for a loan
At Zillow Home Loans, we can pre-qualify you in as little as 5 minutes with no impact to your credit score.An equal housing lender. NMLS #10287.
- Tennessee
- Hamblen County
- Morristown
- 37814
- 3481 Elwood Dr
Nearby cities
Nearby zip codes
Other Morristown Topics
