Skip main navigation
Closed
  • $485,000

    3481 Heatherwood Dr, Hamburg, NY 14075

    5beds
    2,412sqft
    Single Family Residence
    Built in 1999
    0.28 Acres Lot
    $500,800 Zestimate®
    $201/sqft
    $3,867 Estimated rent

    Home value

    $500,800

    $466,000 - $536,000

    $3,867/mo

    Zestimate® history
    Loading
    Loading...

    Owner options

    List your home for rent

    $3,867/mo

    Rent Zestimate®

    Find your next renter with Zillow Rental Manager. Plus, with online applications, you can quickly screen prospective tenants – for free.

    Learn more

    $3,867/mo

    Rent Zestimate®

    Refinance and save

    $3,367/mo

    Est. payment

    Refinancing to a lower rate could help reduce your monthly payments and save thousands over the life of the loan.

    See today's rates

    $3,367/mo

    Est. payment

    Explore your selling options

    Work with a Zillow partner agent

    Leverage their expertise and Zillow's premium Showcase listings to get your home seen by more buyers.

    Get started

    List with your own agent

    Get your home in front of millions of buyers by listing it on Zillow.

    Learn how to do it

    Sell it yourself

    Take full control of how buyers see your home on Zillow by listing For Sale by Owner (FSBO).

    List your home

    What's special

    Cozy fireplaceHeated saltwater poolLow-maintenance yardHigh-efficiency furnaceSoaring cathedral ceilingsSerene primary suite
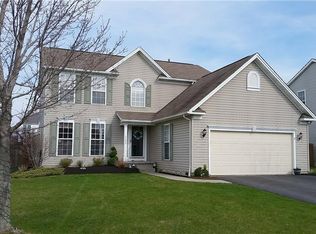
    Welcome to Heatherwood—where everyday living feels like a retreat. Built in 1999 and freshly updated with new flooring, new carpet, and crisp interior paint, this sun-filled home greets you with soaring cathedral ceilings and a cozy fireplace that anchors the main living space. The kitchen and dining areas flow effortlessly to the fully fenced backyard, featuring a heated saltwater pool—perfect for summers at home and evening swims. Enjoy year-round comfort with central A/C and a high-efficiency furnace. The serene primary suite includes a spa-style bathroom with a jetted jacuzzi tub. An attached 2.5-car garage and a double-wide concrete driveway offer tons of parking and storage. Additional highlights include a versatile layout for entertaining, great natural light throughout, and a low-maintenance yard designed for fun and privacy. Move-in ready, beautifully updated, and built for easy living—this Heatherwood gem has it all.

    Zillow last checked:

    Listing updated:

    Listed by:

    Caleb Canazzi 716-536-1787,

    Blue Eagle Realty Corp.,

    Danielle Pruitt 716-803-3105,

    Blue Eagle Realty Corp.

    Bought with:

    Kevin McMullen, 10401304532

    Towne Housing Real Estate

    Source: NYSAMLSs,MLS#: B1633155MLS LogoOriginating MLS: Buffalo

    Facts & features

    Interior

    Bedrooms & bathrooms
    • Bedrooms: 5
    • Bathrooms: 3
    • Full bathrooms: 2
    • 1/2 bathrooms: 1
    • Main level bathrooms: 1
    Heating
    • Gas, Forced Air
    Cooling
    • Central Air
    Appliances
    • Included: Free-Standing Range, Gas Water Heater, Microwave, Oven
    • Laundry: In Basement
    Features
    • Ceiling Fan(s), Cathedral Ceiling(s), Eat-in Kitchen, Jetted Tub, Kitchen/Family Room Combo
    • Flooring: Carpet, Luxury Vinyl, Other, See Remarks, Varies
    • Basement: Full,Partially Finished
    • Has fireplace: No
    Interior area
    • Total structure area: 2,412
    • Total interior livable area: 2,412 sqft

    Property

    Parking
    • Total spaces: 2
    • Parking features: Attached, Garage
    • Attached garage spaces: 2
    Features
    • Levels: Two
    • Stories: 2
    • Exterior features: Concrete Driveway, Pool, Private Yard, See Remarks
    • Pool features: In Ground
    Lot
    • Size: 0.28 Acres
    • Dimensions: 65 x 187
    • Features: Rectangular, Rectangular Lot, Residential Lot
    Details
    • Parcel number: 1448891701100007020000
    • Special conditions: Standard

    Construction

    Type & style
    • Home type: SingleFamily
    • Architectural style: Colonial,Other,Two Story,See Remarks
    • Property subtype: Single Family Residence
    Materials
    • Vinyl Siding
    • Foundation: Poured
    • Roof: Asphalt
    Condition
    • Resale
    • Year built: 1999

    Utilities & green energy

    • Electric: Circuit Breakers
    • Sewer: Connected
    • Water: Connected, Public
    • Utilities for property: High Speed Internet Available, Sewer Connected, Water Connected

    Community & HOA

    Community
    • Subdivision: Creekview Pt I
    Location
    • Region: Hamburg

    Financial & listing details

    • Price per square foot: $201/sqft
    • Tax assessed value: $123,000
    • Annual tax amount: $7,846
    • Date on market: 8/26/2025
    • Cumulative days on market: 3 days
    • Listing terms: Cash,Conventional,FHA,Other,See Remarks,VA Loan

    Price history

    DateEventPrice
    10/30/2025Sold$485,000+7.8%$201/sqft
    Source: NYSAMLSs #B1633155 Report a problem
    8/29/2025Pending sale$449,900$187/sqft
    Source: NYSAMLSs #B1633155 Report a problem
    8/26/2025Listed for sale$449,900+32.3%$187/sqft
    Source: NYSAMLSs #B1633155 Report a problem
    7/2/2025Sold$340,000-23.6%$141/sqft
    Source: Public Record Report a problem
    2/7/2025Sold$445,000+154.5%$184/sqft
    Source: Public Record Report a problem
    7/9/1999Sold$174,885+483%$73/sqft
    Source: Public Record Report a problem
    3/23/1999Sold$30,000$12/sqft
    Source: Public Record Report a problem

    Public tax history

    YearProperty taxesTax assessment
    2025-- $123,000
    2024-- $123,000
    2023-- $123,000
    2022-- $123,000
    2021-- $123,000
    2020-- $123,000
    2019-- $123,000
    2018-- $123,000
    2017$6,132 +87.6%$123,000
    2016$3,268 $123,000
    2015-- $123,000
    2014-- $123,000
    2013-- $123,000
    2012-- $123,000
    2011-- $123,000
    2010-- $123,000
    2009-- $123,000
    2008-- $123,000
    2007-- $123,000
    2006-- $123,000
    2005-- $123,000
    2004-- $123,000
    2003-- $123,000
    2002-- $123,000
    2001-- $123,000 +2.5%
    2000-- $120,000
    Find assessor info on the county website

    Neighborhood: 14075

    Nearby schools

    GreatSchools rating
    Schools provided by the listing agent
    • District: Frontier

    Source: NYSAMLSs. This data may not be complete. We recommend contacting the local school district to confirm school assignments for this home.