Skip main navigation
Sold for $690,000
  • $690,000

    3481 James Street, Shrub Oak, NY 10588

    5beds
    2,134sqft
    Single Family Residence, Residential
    Built in 1950
    0.51 Acres Lot
    $818,600 Zestimate®
    $323/sqft
    $4,785 Estimated rent

    Home value

    $818,600

    $778,000 - $868,000

    $4,785/mo

    Zestimate® history
    Loading
    Loading...

    Owner options

    List your home for rent

    $4,785/mo

    Rent Zestimate®

    Find your next renter with Zillow Rental Manager. Plus, with online applications, you can quickly screen prospective tenants – for free.

    Learn more

    $4,785/mo

    Rent Zestimate®

    Refinance and save

    $4,557/mo

    Est. payment

    Refinancing to a lower rate could help reduce your monthly payments and save thousands over the life of the loan.

    See today's rates

    $4,557/mo

    Est. payment

    Explore your selling options

    Work with a Zillow partner agent

    Leverage their expertise and Zillow's premium Showcase listings to get your home seen by more buyers.

    Get started

    List with your own agent

    Get your home in front of millions of buyers by listing it on Zillow.

    Learn how to do it

    Sell it yourself

    Take full control of how buyers see your home on Zillow by listing For Sale by Owner (FSBO).

    List your home

    What's special

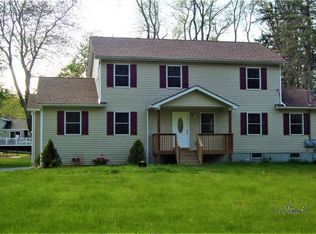
    Home Sweet Home! Charming and warm, perfectly located, in desirable Westchester County, Shrub Oak area of Yorktown, in Lakeland school district. Completely renovated, newly painted, 5 bedroom, 2 full custom designed bathrooms, detached 2 car garage, with newly upgraded electric, roof, and new windows, spacious trex deck for entertaining, on a flat 1/2 an acre property, situated on a cul-de-sac. Custom staircase with pantry underneath beautiful wood surround brick fireplace. Homeowner pride, meticulously cared for, custom touches throughout, from floors to ceiling, old world charm mixed with modern country design. This home is a must see for yourself! 2 mins from the Taconic pkwy and Route 6, close to schools, shops, supermarket, and restaurants. Additional Information: HeatingFuel:Oil Above Ground,ParkingFeatures:2 Car Detached,

    Zillow last checked:

    Listing updated:

    Listed by:

    Heather Duffelmeyer 845-656-3859,

    William Raveis-New York, LLC 914-276-0900

    Bought with:

    Todd Moskalik, 40MO1045678

    Century 21 Elite Realty

    Source: OneKey® MLS as distributed by MLS GRID,MLS#: H6295920MLS Logo

    Facts & features

    Interior

    Bedrooms & bathrooms
    • Bedrooms: 5
    • Bathrooms: 2
    • Full bathrooms: 2
    Primary bedroom
    • Description: Master bedroom, walk in closet
    • Level: Second
    Bedroom 1
    • Description: Bedroom on first floor
    • Level: First
    Bedroom 2
    • Description: 3 additional bedrooms
    • Level: Second
    Bathroom 1
    • Description: Custom cabinetry, double vanity, freestanding shower
    • Level: Second
    Other
    • Description: Full bath with tub
    • Level: First
    Bonus room
    • Description: Bright Mud room
    • Level: First
    Kitchen
    • Description: Bright, open charming kitchen, with center island, SLD doors to trex deck, butcher block counter tops, SS refrigerator, with dining area
    • Level: First
    Laundry
    • Description: Convenient laundry room lovely porcelain floor tiles
    • Level: First
    Living room
    • Description: Spacious living room, Beautiful wood surround brick fireplace, beautiful engineered wood floors
    • Level: First
    Office
    • Description: Spare room, bright and airy used as an office
    • Level: First
    Heating
    • Baseboard, Oil
    Cooling
    • None
    Appliances
    • Included: Dishwasher, Dryer, Refrigerator, Washer, Oil Water Heater
    • Laundry: Inside
    Features
    • Double Vanity, Eat-in Kitchen, First Floor Bedroom, First Floor Full Bath, Granite Counters, Kitchen Island, Open Kitchen
    • Windows: Double Pane Windows
    • Basement: Full,Unfinished
    • Attic: None
    • Number of fireplaces: 1
    Interior area
    • Total structure area: 2,134
    • Total interior livable area: 2,134 sqft

    Property

    Parking
    • Total spaces: 2
    • Parking features: Detached
    Features
    • Levels: Two
    • Stories: 2
    • Patio & porch: Deck
    Lot
    • Size: 0.51 Acres
    • Features: Cul-De-Sac, Level, Near Public Transit, Near School, Near Shops
    Details
    • Parcel number: 5400016014000010000033

    Construction

    Type & style
    • Home type: SingleFamily
    • Property subtype: Single Family Residence, Residential
    Materials
    • Cedar, Shake Siding
    Condition
    • Year built: 1950
    • Major remodel year: 2018

    Utilities & green energy

    • Sewer: Septic Tank
    • Water: Public
    • Utilities for property: Trash Collection Public

    Community & HOA

    Community
    • Features: Park
    HOA
    • Has HOA: No
    • Amenities included: Park
    Location
    • Region: Shrub Oak

    Financial & listing details

    • Price per square foot: $323/sqft
    • Tax assessed value: $10,723
    • Annual tax amount: $12,617
    • Date on market: 3/22/2024
    • Listing agreement: Exclusive Right To Sell
    • Inclusions: Light Fixtures, Oven/Range

    Price history

    DateEventPrice
    7/11/2024Sold$690,000-2.1%$323/sqft
    Source: OneKey® MLS as distributed by MLS GRID #H6295920 Report a problem
    5/30/2024Pending sale$705,000$330/sqft
    Source: OneKey® MLS as distributed by MLS GRID #H6295920 Report a problem
    5/16/2024Price change$705,000-1.4%$330/sqft
    Source: OneKey® MLS as distributed by MLS GRID #H6295920 Report a problem
    4/20/2024Price change$715,000-1.4%$335/sqft
    Source: OneKey® MLS as distributed by MLS GRID #H6295920 Report a problem
    3/22/2024Listed for sale$725,000+79%$340/sqft
    Source: OneKey® MLS as distributed by MLS GRID #H6295920 Report a problem
    10/5/2010Listing removed$405,000$190/sqft
    Source: RE/MAX Classic Realty #3032157 Report a problem
    10/3/2010Listed for sale$405,000+1.3%$190/sqft
    Source: RE/MAX Classic Realty #3032157 Report a problem
    2/11/2008Sold$400,000$187/sqft
    Source: Public Record Report a problem

    Public tax history

    YearProperty taxesTax assessment
    2025-- $8,150
    2024-- $8,150
    2023-- $8,150
    2022-- $8,150
    2021-- $8,150
    2020-- $8,150
    2019-- $8,150
    2018-- $8,150
    2017-- $8,150
    2016-- $8,150 +4.5%
    2015$5,943 $7,800
    2014$5,943 $7,800
    2013$5,943 $7,800
    2012-- $7,800
    2011-- $7,800
    2010-- $7,800
    2009-- $7,800
    2008-- $7,800
    2007-- $7,800
    2006-- $7,800
    2005-- $7,800
    2004-- $7,800
    2003-- $7,800
    2002-- $7,800
    2001-- $7,800
    1999-- $7,800
    Find assessor info on the county website

    Neighborhood: 10588

    Nearby schools

    GreatSchools rating
    Schools provided by the listing agent
    • Elementary: Benjamin Franklin
    • Middle: Lakeland-Copper Beech Middle Sch
    • High: Lakeland High School

    Source: OneKey® MLS as distributed by MLS GRID. This data may not be complete. We recommend contacting the local school district to confirm school assignments for this home.

    Get a cash offer in 3 minutes
    Find out how much your home could sell for in as little as 3 minutes with a no-obligation cash offer.
    Estimated market value
    $818,600
    Get a cash offer in 3 minutes
    Find out how much your home could sell for in as little as 3 minutes with a no-obligation cash offer.
    Estimated market value
    $818,600