**BACK ON THE MARKET** LOCATION, LOCATION, LOCATED IN THE BEST 55+ RETIREMENT COMMUNITY! WELCOME TO A TURNKEY WINSLOW VILLA JUST 4 MINUTES IN A GOLF CART TO BROWNWOOD PADDOCK SQUARE, 3 MINUTES TO PUBLIX GROCERY STORE! ROOF 2022. Experience effortless Florida living in this beautifully maintained 3-bedroom, 2-bath villa located in the highly sought-after Village of Collier at ALDEN BUNGALOWS. Centrally located in the best 55+ retirement Community. Ideally positioned right next to the Brownwood Paddock Square, this MOVE-IN READY HOME offers the perfect blend of comfort, style, and the vibrant lifestyle buyers dream of in The Villages. Step inside to an inviting OPEN-CONCEPT floor plan featuring LUXURY VINYL and TILE FLOORING throughout (NO CARPET), creating a seamless, low-maintenance living space ideal for entertaining or everyday enjoyment. The UPGRADED KITCHEN is a standout, offering abundant cabinetry, expansive QUARTZ COUNTERTOPS, and STAINLESS-STEEL APPLIANCES. The spacious primary suite offers a comfortable retreat with DUAL VANITIES, a TILED WALK-IN SHOWER, and separate his-and-hers closets designed for both comfort and functionality. The 2-CAR GARAGE provides added convenience and valuable storage, while major updates—including a 2022 ROOF replacement and gutters—offer peace of mind. Enjoy morning coffee from the front porch or relax on the screened EAST FACING LANAI overlooking a PRIVATE, GATED BACKYARD with ROOM FOR A POOL—perfect for easy upkeep, added privacy, and your fur baby. Located just steps from the neighborhood pool, this home places you in the heart of one of Florida’s most active and sought-after communities. Life here is more than a home—it’s a lifestyle. Enjoy nightly live entertainment, dining, shopping, recreation, golf cart paths, golf, pickleball, tennis, swimming, fitness activities, clubs, crafts, seasonal polo events, and the energy of the town squares, where music and dancing fill the evenings. Whether you’re searching for a full-time residence, seasonal retreat, or effortless lock-and-leave lifestyle. Turnkey option available separate.
Sold for $500,000
$500,000
3481 LEELANAU COURT, THE VILLAGES, FL 32163
3beds
1,938sqft
Villa
Built in 2016
5,783 Square Feet Lot
$515,000 Zestimate®
$258/sqft
$2,935 Estimated rent
Home value
$515,000
$489,000 - $541,000
$2,935/mo
Zestimate® history
Owner options
List your home for rent
$2,935/mo
Rent Zestimate®
Find your next renter with Zillow Rental Manager. Plus, with online applications, you can quickly screen prospective tenants – for free.
$2,935/mo
Rent Zestimate®
Refinance and save
$3,388/mo
Est. payment
Refinancing to a lower rate could help reduce your monthly payments and save thousands over the life of the loan.
$3,388/mo
Est. payment
Explore your selling options
Work with a Zillow partner agent
Leverage their expertise and Zillow's premium Showcase listings to get your home seen by more buyers.
Get startedList with your own agent
Get your home in front of millions of buyers by listing it on Zillow.
Learn how to do itSell it yourself
Take full control of how buyers see your home on Zillow by listing For Sale by Owner (FSBO).
List your homeWhat's special
Screened lanaiExpansive quartz countertopsInviting open-concept floor planSpacious primary suiteExceptional storageTiled walk-in showerUpgraded kitchen
Zillow last checked:
Listing updated:
Listed by:
Star Amador 352-446-1261,
SALLY LOVE REAL ESTATE 352-399-2010,
Katherine Reeg 321-947-2364,
SALLY LOVE REAL ESTATE
Bought with:
Star Amador, 3389097
SALLY LOVE REAL ESTATE
Katherine Reeg, 3072784
SALLY LOVE REAL ESTATE
Source: Stellar MLS,MLS#: OM724770 Originating MLS: Lake and Sumter
Originating MLS: Lake and Sumter
Facts & features
Interior
Bedrooms & bathrooms
- Bedrooms: 3
- Bathrooms: 2
- Full bathrooms: 2
Primary bedroom
- Features: Ceiling Fan(s), Walk-In Closet(s)
- Level: First
- Area: 240 Square Feet
- Dimensions: 16x15
Bedroom 2
- Features: Ceiling Fan(s), Built-in Closet
- Level: First
- Area: 143 Square Feet
- Dimensions: 13x11
Bedroom 3
- Features: Ceiling Fan(s), Built-in Closet
- Level: First
- Area: 160 Square Feet
- Dimensions: 16x10
Balcony porch lanai
- Level: First
- Area: 105 Square Feet
- Dimensions: 15x7
Balcony porch lanai
- Level: First
- Area: 288 Square Feet
- Dimensions: 24x12
Dining room
- Level: First
- Area: 120 Square Feet
- Dimensions: 12x10
Kitchen
- Level: First
- Area: 130 Square Feet
- Dimensions: 13x10
Living room
- Level: First
- Area: 286 Square Feet
- Dimensions: 22x13
Heating
- Central
Cooling
- Central Air
Appliances
- Included: Dishwasher, Dryer, Microwave, Range, Refrigerator, Washer
- Laundry: Inside, Laundry Room
Features
- Ceiling Fan(s), Living Room/Dining Room Combo, Open Floorplan, Solid Surface Counters, Thermostat, Vaulted Ceiling(s)
- Flooring: Tile, Vinyl
- Windows: Blinds
- Has fireplace: No
Interior area
- Total structure area: 2,343
- Total interior livable area: 1,938 sqft
Property
Parking
- Total spaces: 2
- Parking features: Garage - Attached
- Attached garage spaces: 2
- Details: Garage Dimensions: 22x24
Features
- Levels: One
- Stories: 1
- Patio & porch: Front Porch, Patio
- Exterior features: Irrigation System, Private Yard, Sprinkler Metered
- Fencing: Fenced
Lot
- Size: 5,783 Square Feet
- Features: City Lot, Level
- Residential vegetation: Mature Landscaping
Details
- Parcel number: G08E147
- Zoning: RESI
- Special conditions: None
Construction
Type & style
- Home type: SingleFamily
- Architectural style: Bungalow
- Property subtype: Villa
Materials
- Block, Stucco
- Foundation: Block
- Roof: Shingle
Condition
- New construction: No
- Year built: 2016
Utilities & green energy
- Sewer: Public Sewer
- Water: Public
- Utilities for property: Electricity Connected, Sewer Connected, Sprinkler Meter, Sprinkler Recycled, Water Connected
Community & HOA
Community
- Features: Community Mailbox, Deed Restrictions, Golf Carts OK, Golf, Irrigation-Reclaimed Water
- Security: Smoke Detector(s)
- Pet fee: $0 monthly
- Senior community: Yes
- Subdivision: VILLAGES/WILDWOOD ALDEN BUNGAL
HOA
- Has HOA: No
- HOA fee: $204 monthly
Location
- Region: The Villages
Financial & listing details
- Price per square foot: $258/sqft
- Tax assessed value: $461,760
- Annual tax amount: $7,869
- Date on market: 5/17/2026
- Cumulative days on market: 33 days
- Listing terms: Cash,Conventional,VA Loan
- Ownership: Fee Simple
- Total actual rent: 0
- Electric utility on property: Yes
- Road surface type: Paved
Price history
| Date | Event | Price |
|---|---|---|
| 6/30/2026 | Sold | $500,000-6.5%$258/sqft |
Source:  Stellar MLS #OM724770 Report a problem Stellar MLS #OM724770 Report a problem | ||
| 6/24/2026 | Pending sale | $535,000$276/sqft |
Source: Stellar MLS #OM724770 Report a problem | ||
| 6/23/2026 | Listed for sale | $535,000$276/sqft |
Source: Stellar MLS #OM724770 Report a problem | ||
| 6/18/2026 | Pending sale | $535,000$276/sqft |
Source: Stellar MLS #OM724770 Report a problem | ||
| 6/16/2026 | Price change | $535,000-2.7%$276/sqft |
Source: Stellar MLS #OM724770 Report a problem | ||
| 5/17/2026 | Listed for sale | $549,900+2%$284/sqft |
Source: Stellar MLS #OM724770 Report a problem | ||
| 2/27/2026 | Sold | $539,000$278/sqft |
Source: Stellar MLS #O6369513 Report a problem | ||
| 2/17/2026 | Pending sale | $539,000$278/sqft |
Source: Stellar MLS #O6369513 Report a problem | ||
| 12/26/2025 | Listed for sale | $539,000-2.9%$278/sqft |
Source: Stellar MLS #O6369513 Report a problem | ||
| 9/16/2024 | Listing removed | -- |
Source: Owner Report a problem | ||
| 9/1/2024 | Listed for sale | $555,000+18.1%$286/sqft |
Source: Owner Report a problem | ||
| 11/2/2023 | Sold | $469,900$242/sqft |
Source: Public Record Report a problem | ||
Public tax history
| Year | Property taxes | Tax assessment |
|---|---|---|
| 2025 | $7,869 +7.5% | $455,030 +10% |
| 2024 | $7,320 -0.5% | $413,670 +3% |
| 2023 | $7,360 +4.1% | $401,770 +10% |
| 2022 | $7,070 +3.7% | $365,250 +10% |
| 2021 | $6,818 -6.6% | $332,050 -5.1% |
| 2020 | $7,300 | $349,760 +6.4% |
| 2019 | $7,300 +5% | $328,750 +13.7% |
| 2018 | $6,953 +13.1% | $289,070 |
| 2017 | $6,150 -3.4% | $289,070 +1566.1% |
| 2016 | $6,365 +215.8% | $17,350 +15% |
| 2015 | $2,015 +0.9% | $15,090 +368.6% |
| 2014 | $1,996 | $3,220 |
Find assessor info on the county website
Neighborhood: 32163
Nearby homes
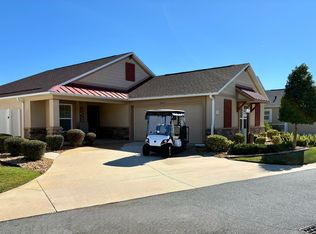
- $471,0003 bd2 ba1.8k sqft3487 Leelanau Ct, The Villages, FL 32163Sold
- $445,000-- bd-- ba1.7k sqft3475 Leelanau Ct, The Villages, FL 32163Sold
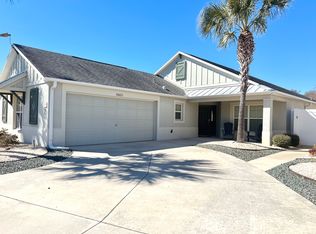
- $490,900-- bd-- ba1.9k sqft3469 Leelanau Ct, The Villages, FL 32163Sold
- $2,5002 bd2 ba1.7k sqft3480 Kewadin Ave, The Villages, FL 32163For Rent
- $595,000-- bd-- ba1.9k sqft3495 Leelanau Ct, The Villages, FL 32163Sold
- $500,400-- bd-- ba1.8k sqft3486 Kewadin Ave, The Villages, FL 32163Off Market
- $518,600-- bd-- ba1.8k sqft3474 Kewadin Ave, The Villages, FL 32163Off Market
- $436,000-- bd-- ba1.8k sqft3480 Leelanau Ct, The Villages, FL 32163Sold
Nearby schools
GreatSchools rating
- 8/10Wildwood Elementary SchoolGrades: PK-5Distance: 0.8 mi
- 3/10Wildwood Middle/ High SchoolGrades: 6-12Distance: 0.6 mi
Get a cash offer in 3 minutes
Find out how much your home could sell for in as little as 3 minutes with a no-obligation cash offer.
Estimated market value
$515,000
Get a cash offer in 3 minutes
Find out how much your home could sell for in as little as 3 minutes with a no-obligation cash offer.
Estimated market value
$515,000
- Florida
- Sumter County
- Wildwood
- 32163
- 3481 LEELANAU COURT
Nearby cities
Nearby zip codes
Other Wildwood Topics
