This Tourmaline features a Full bed and bath downstairs. Second sink in bedroom 2 and master bathroom. Covered patio. Elevation G. Smart thermostat. Kitchen 2 option selected. Pre plumb for laundry sink. Window at master bedroom. Matte black fixtures. Wall tile in a all bathroom showers. Quarts countertops. Carpet in all bedrooms and stairs. Ceramic tile in all wet areas. White kitchen cabinets. SAMPLE PHOTOS, actual homes as constructed may not contain the features and layouts depicted and may vary from image(s). Special financing rates and closing cost assistance may be available. Options may vary by community and offers are available on select homes only. Contact builder for more information!
New construction
Price cut: $10K (8/27)
$409,999
3481 MACCHI AVENUE, TAVARES, FL 32778
4beds
2,679sqft
Single Family Residence
Built in 2026
5,998 Square Feet Lot
$408,500 Zestimate®
$153/sqft
$100/mo HOA
What's special
Smart thermostatMatte black fixturesCovered patioWhite kitchen cabinetsWindow at master bedroom
- 168 days
- 62
- 1
Zillow last checked:
Listing updated:
Listed by:
Stephanie Morales, LLC 407-399-2055,
AXEN REALTY, LLC 480-399-1218
Source: Stellar MLS,MLS#: S5146160 Originating MLS: Orlando Regional
Originating MLS: Orlando Regional
Facts & features
Interior
Bedrooms & bathrooms
- Bedrooms: 4
- Bathrooms: 3
- Full bathrooms: 3
Primary bedroom
- Features: Walk-In Closet(s)
- Level: Second
- Area: 205.92 Square Feet
- Dimensions: 15.6x13.2
Bedroom 2
- Features: Built-in Closet
- Level: Second
- Area: 121.1 Square Feet
- Dimensions: 10.9x11.11
Bedroom 3
- Features: Built-in Closet
- Level: Second
- Area: 152.6 Square Feet
- Dimensions: 10.9x14
Primary bathroom
- Features: Dual Sinks, En Suite Bathroom
- Level: Second
Bathroom 2
- Features: Dual Sinks, Tub With Shower
- Level: Second
Bathroom 3
- Level: First
Bathroom 4
- Features: Built-in Closet
- Level: First
- Area: 163.8 Square Feet
- Dimensions: 13x12.6
Dining room
- Level: First
- Area: 184.86 Square Feet
- Dimensions: 11.7x15.8
Great room
- Level: First
- Area: 271.76 Square Feet
- Dimensions: 17.2x15.8
Kitchen
- Features: Kitchen Island, Pantry
- Level: First
- Area: 154.84 Square Feet
- Dimensions: 9.8x15.8
Laundry
- Level: Second
Loft
- Level: Second
- Area: 268.15 Square Feet
- Dimensions: 17.3x15.5
Heating
- Central, Electric
Cooling
- Central Air
Appliances
- Included: Disposal, Electric Water Heater, Microwave, Range
- Laundry: Laundry Room
Features
- High Ceilings, Living Room/Dining Room Combo, Open Floorplan, Solid Surface Counters, Walk-In Closet(s)
- Flooring: Carpet, Ceramic Tile
- Doors: Sliding Doors
- Has fireplace: No
Interior area
- Total structure area: 3,079
- Total interior livable area: 2,679 sqft
Video & virtual tour
Property
Parking
- Total spaces: 2
- Parking features: Garage Door Opener
- Attached garage spaces: 2
Features
- Levels: Two
- Stories: 2
- Patio & porch: Covered, Patio
- Exterior features: Irrigation System
Lot
- Size: 5,998 Square Feet
Details
- Parcel number: 012025002100010900
- Zoning: 0000
- Special conditions: None
Construction
Type & style
- Home type: SingleFamily
- Property subtype: Single Family Residence
Materials
- Stucco, Vinyl Siding
- Foundation: Block, Other, Slab
- Roof: Shingle
Condition
- Completed
- New construction: Yes
- Year built: 2026
Details
- Builder model: Tourmaline
- Builder name: Richmond American Homes
Utilities & green energy
- Sewer: Public Sewer
- Water: Public
- Utilities for property: BB/HS Internet Available, Cable Available, Electricity Connected, Public, Sewer Connected, Water Connected
Community & HOA
Community
- Security: Smoke Detector(s)
- Pet fee: $0 monthly
- Subdivision: SEAPORT VILLAGE
HOA
- Has HOA: Yes
- HOA fee: $100 monthly
- HOA name: Sentry Management
- HOA phone: 407-788-6700
Location
- Region: Tavares
Financial & listing details
- Price per square foot: $153/sqft
- Date on market: 3/19/2026
- Cumulative days on market: 169 days
- Listing terms: Cash,Conventional,FHA,VA Loan
- Ownership: Fee Simple
- Total actual rent: 0
- Electric utility on property: Yes
- Road surface type: Asphalt, Paved
Estimated market value
$408,500
$388,000 - $429,000
$2,585/mo
Price history
| Date | Event | Price |
|---|---|---|
| 8/27/2026 | Price change | $409,999-2.4%$153/sqft |
Source:  Stellar MLS #S5146160 Report a problem Stellar MLS #S5146160 Report a problem | ||
| 7/23/2026 | Price change | $419,999+5%$157/sqft |
Source: Stellar MLS #S5146160 Report a problem | ||
| 7/2/2026 | Price change | $399,999-4.8%$149/sqft |
Source: Stellar MLS #S5146160 Report a problem | ||
| 6/16/2026 | Price change | $419,999-2.4%$157/sqft |
Source: Stellar MLS #S5146160 Report a problem | ||
| 5/5/2026 | Price change | $430,393+0.1%$161/sqft |
Source: Stellar MLS #S5146160 Report a problem | ||
| 3/19/2026 | Listed for sale | $429,999$161/sqft |
Source: Stellar MLS #S5146160 Report a problem | ||
Public tax history
Tax history is unavailable.
Monthly payment
Est. payment
Payment breakdown
Explore the cost of this home by adjusting the details. Changes won't be saved.Climate risks
Neighborhood: 32778
Similar homes
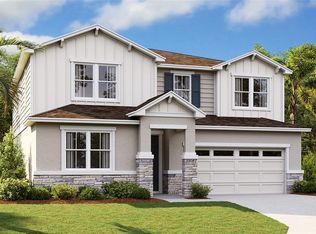
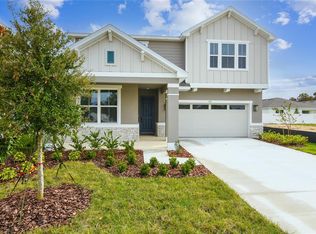
- $414,9995 bd3 ba2.8k sqft178 BLUE STAR COURT, TAVARES, FL 32778New Construction
 Stellar MLS
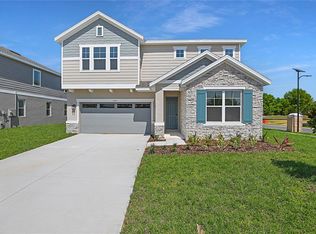
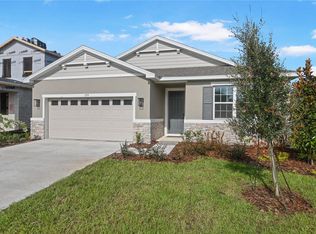
 - $389,9994 bd3 ba2k sqft159 WATERSTONE LOOP, TAVARES, FL 32778New Construction
 Stellar MLS
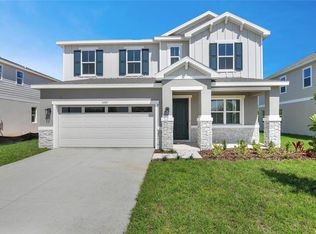
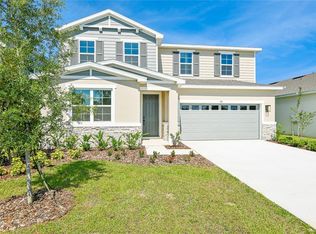
 - $429,9995 bd4 ba3k sqft141 WATERSTONE LOOP, TAVARES, FL 32778New Construction
 Stellar MLS
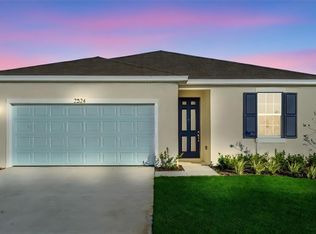
 - $459,9994 bd4 ba3k sqft161 WATERSTONE LOOP, TAVARES, FL 32778New Construction
 Stellar MLS
 - $384,9994 bd3 ba2k sqft4235 SAWTOOTH COURT, TAVARES, FL 32778New ConstructionStellar MLS
- $376,9904 bd3 ba2.3k sqft4227 EVERNIA ROAD, TAVARES, FL 32778New ConstructionStellar MLS
- $325,0003 bd2 ba1.6k sqft2143 KALIN WAY, TAVARES, FL 32778For SaleMLS ID #S5142453, Robert Kenon, II, HONEST EXPERTS REAL ESTATE LLC. Stellar MLS
- $409,0004 bd3 ba2k sqft1324 MARSHALL DRIVE, LEESBURG, FL 34748New ConstructionMLS ID #O6429391, Reynaldo Sanchez Bravo, GALLERY PROPERTIES INTERNATIONAL. Stellar MLS
- $449,9904 bd3 ba2.4k sqft5551 PALOMINO PLACE, APOPKA, FL 32712For SaleMLS ID #O6437136, Viliane Bazile, KELLER WILLIAMS ELITE PARTNERS III REALTY. Stellar MLS
- $375,0004 bd3 ba2k sqft5229 MEADOW SONG DRIVE, OKAHUMPKA, FL 34762For SaleMLS ID #G5114882, Amanda Harrison, HARRISON REAL PROPERTY GROUP. Stellar MLS
- $475,0003 bd3 ba2.4k sqft6079 CLAYSTONE WAY, MOUNT DORA, FL 32757For SaleMLS ID #O6409067, Jeff Jones, MARK SPAIN REAL ESTATE. Stellar MLS
- $410,0003 bd2 ba1.8k sqft8113 BRIDGEPORT BAY CIRCLE, MOUNT DORA, FL 32757For SaleMLS ID #O6419657, Marc George, KELLER WILLIAMS REALTY AT THE PARKS. Stellar MLS
- $374,9004 bd3 ba2k sqft13348 TULA LOOP, ASTATULA, FL 34705New ConstructionStellar MLS
- $344,3404 bd3 ba1.8k sqft3477 SALVIA COURT, TAVARES, FL 32778New ConstructionStellar MLS
- $362,9904 bd3 ba2.5k sqft4272 DARBY COURT, EUSTIS, FL 32736New ConstructionMLS ID #W7889016, Bill Maltbie, MALTBIE REALTY GROUP. Stellar MLS
- $379,9904 bd3 ba2.1k sqft27456 BLACK KITE AVENUE, HOWEY IN THE HILLS, FL 34737New ConstructionStellar MLS
- $445,0005 bd4 ba3.1k sqft4331 WAYNE ROAD, FRUITLAND PARK, FL 34731For SaleMLS ID #S5150676, Lesly Echevarria, RESILIENT MIND REALTY GROUP. Stellar MLS
- $359,9905 bd3 ba2.1k sqft27421 BLACK KITE AVENUE, HOWEY IN THE HILLS, FL 34737New ConstructionMLS ID #O6433793, Gea Gomez, LPT REALTY, LLC. Stellar MLS
- $425,0004 bd3 ba2.3k sqft5368 HAYLOFT DRIVE, APOPKA, FL 32712For SaleMLS ID #O6411588, Deborah Brunton, PREMIER SOTHEBYS INT'L REALTY. Stellar MLS
