Welcome to this spacious two-story home in the desirable Parkview community of Kissimmee, offering peaceful water views and an inviting blend of indoor and outdoor living. The property features attractive curb appeal with a covered front porch, mature landscaping, and a side-entry driveway leading to a two-car garage. Inside, the home opens to a bright foyer with soaring ceilings and abundant natural light. Formal living and dining areas provide flexible space for entertaining, a home office, or additional gathering areas. Tile flooring flows throughout the main living areas, enhancing durability and ease of maintenance. The open kitchen is thoughtfully designed with stainless steel appliances, ample cabinetry, generous counter space, pendant lighting, a breakfast bar, and a large walk-in pantry. The kitchen seamlessly connects to the main living area and breakfast nook, making it ideal for everyday living and hosting guests. A dedicated indoor laundry room with shelving and a first-floor half bath add convenience. Upstairs, a spacious loft offers additional living space perfect for a media room, play area, or home office. The bedrooms are generously sized and carpeted, each with ceiling fans and ample closet space. The primary suite features a large walk-in closet and an en-suite bath with dual vanities, a soaking tub, and a separate glass-enclosed shower. Step outside to enjoy the screened-in lanai overlooking a tranquil pond and open green space, creating a private and relaxing outdoor setting. The backyard offers room to enjoy Florida living while taking in scenic water views. Conveniently located near major roadways, shopping, dining, and everyday amenities, this home presents an excellent opportunity for buyers seeking space, functionality, and a peaceful setting in a well-established Kissimmee neighborhood!
Sold for $350,000
$350,000
3481 MARSHFIELD PRESERVE WAY, KISSIMMEE, FL 34746
4beds
2,532sqft
Single Family Residence
Built in 2005
7,144 Square Feet Lot
$345,200 Zestimate®
$138/sqft
$2,498 Estimated rent
Home value
$345,200
Estimated sales range
Not available
$2,498/mo
Zestimate® history
Owner options
List your home for rent
$2,498/mo
Rent Zestimate®
Find your next renter with Zillow Rental Manager. Plus, with online applications, you can quickly screen prospective tenants – for free.
$2,498/mo
Rent Zestimate®
Refinance and save
$2,377/mo
Est. payment
Refinancing to a lower rate could help reduce your monthly payments and save thousands over the life of the loan.
$2,377/mo
Est. payment
Explore your selling options
Work with a Zillow partner agent
Leverage their expertise and Zillow's premium Showcase listings to get your home seen by more buyers.
Get startedList with your own agent
Get your home in front of millions of buyers by listing it on Zillow.
Learn how to do itSell it yourself
Take full control of how buyers see your home on Zillow by listing For Sale by Owner (FSBO).
List your homeWhat's special
Two-car garageBreakfast barAbundant natural lightAttractive curb appealCovered front porchFlexible space for entertainingPeaceful water views
Zillow last checked:
Listing updated:
Listed by:
Rick Haas 239-703-3079,
MARZUCCO REAL ESTATE 239-776-5194
Bought with:
Non-Member Agent
STELLAR NON-MEMBER OFFICE
Source: Stellar MLS,MLS#: TB8466412 Originating MLS: Suncoast Tampa
Originating MLS: Suncoast Tampa
Facts & features
Interior
Bedrooms & bathrooms
- Bedrooms: 4
- Bathrooms: 3
- Full bathrooms: 2
- 1/2 bathrooms: 1
Rooms
- Room types: Dining Room, Living Room, Utility Room, Loft
Primary bedroom
- Features: Walk-In Closet(s)
- Level: First
- Area: 252 Square Feet
- Dimensions: 18x14
Bedroom 2
- Features: Built-in Closet
- Level: Second
- Area: 144 Square Feet
- Dimensions: 12x12
Bedroom 3
- Features: Built-in Closet
- Level: Second
- Area: 132 Square Feet
- Dimensions: 11x12
Bedroom 4
- Features: Built-in Closet
- Level: Second
- Area: 100 Square Feet
- Dimensions: 10x10
Primary bathroom
- Features: Garden Bath, Tub with Separate Shower Stall
- Level: First
Dining room
- Level: First
- Area: 168 Square Feet
- Dimensions: 12x14
Family room
- Level: First
- Area: 360 Square Feet
- Dimensions: 20x18
Kitchen
- Features: Breakfast Bar, Pantry
- Level: First
- Area: 110 Square Feet
- Dimensions: 11x10
Living room
- Level: First
- Area: 182 Square Feet
- Dimensions: 13x14
Heating
- Central
Cooling
- Central Air
Appliances
- Included: Dryer, Other, Washer
- Laundry: Inside, Laundry Room
Features
- High Ceilings, Primary Bedroom Main Floor, Solid Wood Cabinets, Stone Counters, Walk-In Closet(s)
- Flooring: Carpet, Ceramic Tile, Laminate
- Has fireplace: No
Interior area
- Total structure area: 2,531
- Total interior livable area: 2,532 sqft
Property
Parking
- Total spaces: 2
- Parking features: Garage - Attached
- Attached garage spaces: 2
Features
- Levels: Two
- Stories: 2
- Patio & porch: Deck, Patio, Porch
- Exterior features: Irrigation System, Lighting
- Has view: Yes
- View description: Water, Lake
- Has water view: Yes
- Water view: Water,Lake
Lot
- Size: 7,144 Square Feet
- Features: Cleared, In County, Sidewalk
- Residential vegetation: Mature Landscaping
Details
- Parcel number: 202629288100010540
- Zoning: PUD
- Special conditions: None
Construction
Type & style
- Home type: SingleFamily
- Property subtype: Single Family Residence
Materials
- Block, Stucco
- Foundation: Slab
- Roof: Shingle
Condition
- New construction: No
- Year built: 2005
Utilities & green energy
- Sewer: Public Sewer
- Water: Public
- Utilities for property: Cable Connected, Public, Street Lights
Community & HOA
Community
- Features: Deed Restrictions, Fitness Center, Park, Playground, Pool, Tennis Court(s)
- Security: Security System Owned, Smoke Detector(s)
- Pet fee: $0 monthly
- Subdivision: CONCORDE ESTATES PH 1
HOA
- Has HOA: Yes
- Amenities included: Clubhouse, Fitness Center, Park, Playground, Pool, Tennis Court(s)
- Services included: Community Pool, Recreational Facilities
- HOA fee: $23 monthly
- HOA name: Avid Property Management, Inc
- HOA phone: 813-868-1104
Location
- Region: Kissimmee
Financial & listing details
- Price per square foot: $138/sqft
- Tax assessed value: $326,000
- Annual tax amount: $6,587
- Date on market: 1/20/2026
- Cumulative days on market: 13 days
- Listing terms: Cash,Conventional,FHA,VA Loan
- Ownership: Fee Simple
- Total actual rent: 0
- Road surface type: Paved
Price history
| Date | Event | Price |
|---|---|---|
| 3/5/2026 | Sold | $350,000+0.3%$138/sqft |
Source:  Stellar MLS #TB8466412 Report a problem Stellar MLS #TB8466412 Report a problem | ||
| 2/4/2026 | Pending sale | $349,000$138/sqft |
Source: Stellar MLS #TB8466412 Report a problem | ||
| 1/20/2026 | Listed for sale | $349,000+195.8%$138/sqft |
Source: Stellar MLS #TB8466412 Report a problem | ||
| 11/23/2009 | Sold | $118,000-59%$47/sqft |
Source: Public Record Report a problem | ||
| 8/23/2005 | Sold | $287,500$114/sqft |
Source: Public Record Report a problem | ||
Public tax history
| Year | Property taxes | Tax assessment |
|---|---|---|
| 2025 | $7,973 +21% | $326,000 +0.2% |
| 2024 | $6,587 +0.7% | $325,300 -2.1% |
| 2023 | $6,543 +20.4% | $332,400 +8.6% |
| 2022 | $5,434 +12.4% | $306,200 +41.4% |
| 2021 | $4,833 +7.7% | $216,500 +10.7% |
| 2020 | $4,489 +0.8% | $195,500 +7.9% |
| 2019 | $4,452 | $181,200 +64.9% |
| 2018 | $4,452 +14.1% | $109,878 +2.1% |
| 2017 | $3,903 +0.2% | $107,619 +2.1% |
| 2016 | $3,894 +0.7% | $105,406 +0.7% |
| 2015 | $3,868 +1.7% | $104,674 +0.8% |
| 2014 | $3,805 | $103,844 +1.5% |
| 2013 | -- | $102,310 +1.7% |
| 2012 | -- | $100,600 -3% |
| 2011 | -- | $103,700 -2% |
| 2010 | -- | $105,800 -23.2% |
| 2009 | -- | $137,800 -39.6% |
| 2008 | -- | $228,100 -22.6% |
| 2007 | -- | $294,600 +11% |
| 2006 | -- | $265,500 |
Find assessor info on the county website
Neighborhood: 34746
Nearby homes
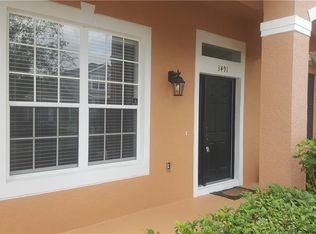
- $340,6004 bd2 ba2.1k sqft3491 Marshfield Preserve Way, Kissimmee, FL 34746Off Market
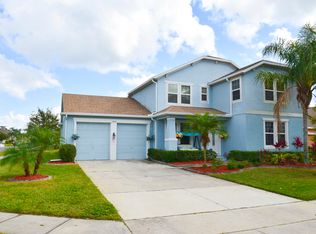
- $380,3004 bd3 ba2.6k sqft3499 Marshfield Preserve Way, Kissimmee, FL 34746Off Market
- $339,4004 bd2 ba2.3k sqft3480 Marshfield Preserve Way, Kissimmee, FL 34746Off Market

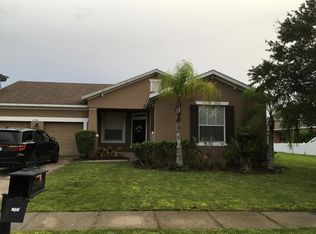
- $325,7003 bd2 ba1.5k sqft2990 Marshfield Preserve Way, Kissimmee, FL 34746Off Market
- $333,8004 bd2 ba2.1k sqft3470 Marshfield Preserve Way, Kissimmee, FL 34746Off Market
- $382,6004 bd4 ba2.6k sqft3461 Marshfield Preserve Way, Kissimmee, FL 34746Off Market
- $335,6004 bd2 ba2.5k sqft3490 Marshfield Preserve Way, Kissimmee, FL 34746Off Market
- $319,9004 bd2 ba2.1k sqft3498 Marshfield Preserve Way, Kissimmee, FL 34746Off Market
Nearby schools
GreatSchools rating
- 5/10Bellalago AcademyGrades: PK-8Distance: 1.6 mi
- 3/10Liberty High SchoolGrades: PK,9-12Distance: 3.2 mi
Get a cash offer in 3 minutes
Find out how much your home could sell for in as little as 3 minutes with a no-obligation cash offer.
Estimated market value
$345,200
Get a cash offer in 3 minutes
Find out how much your home could sell for in as little as 3 minutes with a no-obligation cash offer.
Estimated market value
$345,200
- Florida
- Osceola County
- Kissimmee
- 34746
- 3481 MARSHFIELD PRESERVE WAY
Nearby cities
Nearby neighborhoods
Nearby zip codes
Other Kissimmee Topics
