Skip main navigation
Sold for $1,280,000
  • $1,280,000

    3481 Meadow Creek Place, Highlands Ranch, CO 80126

    6beds
    4,802sqft
    Single Family Residence
    Built in 1996
    8,276.4 Square Feet Lot
    $1,267,100 Zestimate®
    $267/sqft
    $4,233 Estimated rent

    Home value

    $1,267,100

    $1.20M - $1.33M

    $4,233/mo

    Zestimate® history
    Loading
    Loading...

    Owner options

    List your home for rent

    $4,233/mo

    Rent Zestimate®

    Find your next renter with Zillow Rental Manager. Plus, with online applications, you can quickly screen prospective tenants – for free.

    Learn more

    $4,233/mo

    Rent Zestimate®

    Refinance and save

    $6,244/mo

    Est. payment

    Refinancing to a lower rate could help reduce your monthly payments and save thousands over the life of the loan.

    See today's rates

    $6,244/mo

    Est. payment

    Explore your selling options

    Work with a Zillow partner agent

    Leverage their expertise and Zillow's premium Showcase listings to get your home seen by more buyers.

    Get started

    List with your own agent

    Get your home in front of millions of buyers by listing it on Zillow.

    Learn how to do it

    Sell it yourself

    Take full control of how buyers see your home on Zillow by listing For Sale by Owner (FSBO).

    List your home

    What's special

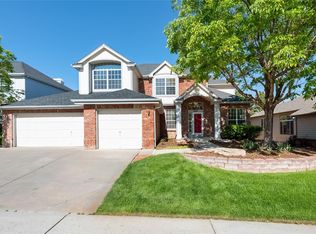
    Welcome to this beautiful Highlands Ranch retreat! This stunning 6-bedroom, 5.5-bathroom home offers a seamless blend of sophistication, space, and comfort, spanning over 4,440 square feet of thoughtfully designed living space. The main level welcomes you with a grand foyer, open-concept living area, and soaring vaulted ceilings that create a sense of openness and grandeur. The recently updated kitchen is the centerpiece, featuring brand-new KitchenAid stainless steel appliances, elegant quartz countertops and matching backsplash, a large center island with seating, and significant storage space. A main-floor bedroom with elegant French doors provides a quiet and stylish workspace equipped with a walk in closet. The finished basement was recently renovated offering a versatile space with modern finishes, a wet bar, a great room large enough for a home theater and pool table, and a fitness area/playroom. Step outside to enjoy the newly upgraded backyard patio, complete with raised garden beds, seating area, and string lights—perfect for hosting gatherings or enjoying peaceful Colorado evenings. The private primary suite is a luxurious retreat, highlighted by vaulted ceilings. The suite includes a spa-inspired bathroom with a large soaking tub, dual vanities, and a walk-in closet. The home also features a 3-car garage equipped with an electric vehicle charging station. Ideally situated, this home is just minutes away from premier shopping, dining, hiking trails, parks, and entertainment options. Additionally, it offers convenient access to the Denver Tech Center (DTC) and Park Meadows Mall via C-470. Don’t miss this incredible opportunity to own a home that truly has it all.

    Zillow last checked:

    Listing updated:

    Listed by:

    Elizabeth Talbot 303-709-2788 betts@bettstalbotre.com,

    Wallace Properties,

    Midge Wallace 303-994-1356,

    Wallace Properties

    Bought with:

    Jessica Stewart, 100073846

    Equity Colorado Real Estate

    Source: REcolorado as distributed by MLS GRID,MLS#: 2765949MLS Logo

    Facts & features

    Interior

    Bedrooms & bathrooms
    • Bedrooms: 6
    • Bathrooms: 6
    • Full bathrooms: 2
    • 3/4 bathrooms: 3
    • 1/2 bathrooms: 1
    • Main level bathrooms: 1
    • Main level bedrooms: 1
    Primary bedroom
    • Description: Vaulted Ceilings
    • Level: Upper
    Bedroom
    • Description: Walk In Closet. Currently Used As An Office
    • Level: Main
    Bedroom
    • Description: Attached Bathroom
    • Level: Upper
    Bedroom
    • Description: Jack & Jill Bathroom
    • Level: Upper
    Bedroom
    • Description: Large Bedroom With Jack & Jill Bathroom
    • Level: Upper
    Bedroom
    • Description: Attached Bathroom
    • Level: Basement
    Primary bathroom
    • Description: Large Soaking Tub, Shower, Water Closet, And Dual Vanities
    • Level: Upper
    Bathroom
    • Level: Main
    Bathroom
    • Level: Upper
    Bathroom
    • Description: Jack & Jill Bathroom With Dual Vanities And Separate Room For Tub Shower/Toilet
    • Level: Upper
    Bathroom
    • Description: Steam Shower With Multiple Shower Heads
    • Level: Basement
    Bathroom
    • Level: Basement
    Bonus room
    • Description: Finished Storage Closet Currently Used As A Craft Room
    • Level: Basement
    Dining room
    • Level: Main
    Exercise room
    • Level: Basement
    Family room
    • Level: Main
    Great room
    • Description: Large Great Room With Wet Bar
    • Level: Basement
    Kitchen
    • Level: Main
    Laundry
    • Level: Main
    Living room
    • Level: Main
    Utility room
    • Level: Basement
    Heating
    • Forced Air, Heat Pump
    Cooling
    • Attic Fan, Central Air
    Appliances
    • Included: Bar Fridge, Cooktop, Dishwasher, Disposal, Double Oven, Dryer, Gas Water Heater, Humidifier, Microwave, Range Hood, Refrigerator, Self Cleaning Oven, Washer, Water Purifier, Water Softener, Wine Cooler
    • Laundry: In Unit
    Features
    • Ceiling Fan(s), Eat-in Kitchen, Entrance Foyer, Five Piece Bath, High Ceilings, High Speed Internet, Jack & Jill Bathroom, Kitchen Island, Open Floorplan, Primary Suite, Quartz Counters, Radon Mitigation System, Smart Thermostat, Smoke Free, Sound System, Vaulted Ceiling(s), Walk-In Closet(s), Wet Bar, Wired for Data
    • Flooring: Carpet, Tile, Wood
    • Windows: Double Pane Windows, Skylight(s), Window Treatments
    • Basement: Finished,Full,Sump Pump
    • Number of fireplaces: 1
    • Fireplace features: Family Room, Gas
    Interior area
    • Total structure area: 4,802
    • Total interior livable area: 4,802 sqft
    • Finished area above ground: 3,096
    • Finished area below ground: 1,344

    Property

    Parking
    • Total spaces: 3
    • Parking features: Concrete, Garage Door Opener, Storage
    • Attached garage spaces: 3
    Features
    • Levels: Two
    • Stories: 2
    • Patio & porch: Front Porch, Patio
    • Exterior features: Garden, Gas Valve, Private Yard, Smart Irrigation
    • Spa features: Steam Room
    • Fencing: Full
    Lot
    • Size: 8,276 sqft
    • Features: Cul-De-Sac, Sprinklers In Front, Sprinklers In Rear
    Details
    • Parcel number: R0374199
    • Zoning: PDU
    • Special conditions: Standard

    Construction

    Type & style
    • Home type: SingleFamily
    • Property subtype: Single Family Residence
    Materials
    • Brick, Vinyl Siding
    • Roof: Composition
    Condition
    • Updated/Remodeled
    • Year built: 1996

    Utilities & green energy

    • Electric: 220 Volts in Garage
    • Sewer: Public Sewer
    • Water: Public

    Community & neighborhood

    Security
    • Security features: Carbon Monoxide Detector(s), Security System, Smart Cameras, Smart Locks, Smoke Detector(s), Video Doorbell, Water Leak/Flood Alarm
    Location
    • Region: Highlands Ranch
    • Subdivision: Highlands Ranch

    HOA & financial

    HOA
    • Has HOA: Yes
    • HOA fee: $171 quarterly
    • Amenities included: Fitness Center, Trail(s)
    • Association name: Highlands Ranch
    • Association phone: 303-471-8815

    Other

    Other facts
    • Listing terms: Cash,Conventional
    • Ownership: Agent Owner

    Price history

    DateEventPrice
    2/7/2025Sold$1,280,000+6.8%$267/sqft
    Source: REcolorado as distributed by MLS GRID #2765949 Report a problem
    1/27/2025Pending sale$1,199,000$250/sqft
    Source: REcolorado as distributed by MLS GRID #2765949 Report a problem
    1/23/2025Listed for sale$1,199,000+62%$250/sqft
    Source: REcolorado as distributed by MLS GRID #2765949 Report a problem
    7/14/2020Sold$740,000+2.1%$154/sqft
    Source: Public Record Report a problem
    6/14/2020Pending sale$725,000$151/sqft
    Source: RE/MAX Professionals #5549994 Report a problem
    6/13/2020Listed for sale$725,000+28.9%$151/sqft
    Source: RE/MAX Professionals #5549994 Report a problem
    7/7/2016Sold$562,500+104.5%$117/sqft
    Source: Public Record Report a problem
    5/30/1997Sold$275,000+10.2%$57/sqft
    Source: Public Record Report a problem
    5/6/1996Sold$249,485$52/sqft
    Source: Public Record Report a problem

    Public tax history

    YearProperty taxesTax assessment
    2025$5,967 +0.2%$62,960 -6%
    2024$5,956 +34.5%$67,000 -1%
    2023$4,429 -3.9%$67,650 +39.5%
    2022$4,607 $48,480 -2.8%
    2021-- $49,880 +7.7%
    2020$4,297 +10.8%$46,330
    2019$3,880 0%$46,330 +12.9%
    2018$3,880 +9.8%$41,050
    2017$3,532 +103.4%$41,050 +3.6%
    2016$1,737 -51.1%$39,620
    2015$3,549 +8.4%$39,620 +17.4%
    2014$3,273 $33,750
    2013-- $33,750 -6.5%
    2012-- $36,110
    2011-- $36,110 -8.3%
    2010-- $39,370 +1.2%
    2009$1,862 $38,890
    2008-- $38,890 +4.5%
    2007-- $37,210
    2006$3,180 +5.7%$37,210 +18.4%
    2004$3,008 -33.2%$31,440 -2.9%
    2003$4,506 $32,380
    2002-- $32,380 +15.3%
    2001$2,777 -2.4%$28,080 0%
    2000$2,844 $28,083

    Find assessor info on the county website

    Neighborhood: 80126

    Nearby schools

    GreatSchools rating
    Schools provided by the listing agent
    • Elementary: Cougar Run
    • Middle: Cresthill
    • High: Highlands Ranch
    • District: Douglas RE-1

    Source: REcolorado as distributed by MLS GRID. This data may not be complete. We recommend contacting the local school district to confirm school assignments for this home.

    Get a cash offer in 3 minutes
    Find out how much your home could sell for in as little as 3 minutes with a no-obligation cash offer.
    Estimated market value
    $1,267,100
    Get a cash offer in 3 minutes
    Find out how much your home could sell for in as little as 3 minutes with a no-obligation cash offer.
    Estimated market value
    $1,267,100