Skip main navigation
Closed
  • $625,000

    3481 Palace Ct, Tucker, GA 30084

    3beds
    1,934sqft
    Single Family Residence, Residential
    Built in 1973
    0.46 Acres Lot
    $625,100 Zestimate®
    $323/sqft
    $2,272 Estimated rent

    Home value

    $625,100

    $588,000 - $663,000

    $2,272/mo

    Zestimate® history
    Loading
    Loading...

    Owner options

    List your home for rent

    $2,272/mo

    Rent Zestimate®

    Find your next renter with Zillow Rental Manager. Plus, with online applications, you can quickly screen prospective tenants – for free.

    Learn more

    $2,272/mo

    Rent Zestimate®

    Refinance and save

    $3,828/mo

    Est. payment

    Refinancing to a lower rate could help reduce your monthly payments and save thousands over the life of the loan.

    See today's rates

    $3,828/mo

    Est. payment

    Explore your selling options

    Work with a Zillow partner agent

    Leverage their expertise and Zillow's premium Showcase listings to get your home seen by more buyers.

    Get started

    List with your own agent

    Get your home in front of millions of buyers by listing it on Zillow.

    Learn how to do it

    Sell it yourself

    Take full control of how buyers see your home on Zillow by listing For Sale by Owner (FSBO).

    List your home

    What's special

    Private patioNew trimNew retaining wallsNew guttersEncapsulated basementNew drivewayLarge walk-in closet
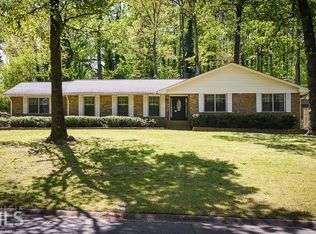
    Create lasting memories in this fully reimagined 4-sided brick ranch, where thoughtful upgrades and modern design blend seamlessly. Discover an open-concept layout filled with natural light, highlighted by brand-new white oak hardwood flooring and a great room framed by a wall of windows overlooking the private patio. The chef-inspired kitchen is the heart of the home, featuring new white shaker cabinetry, a newly added island with seating, quartz countertops, custom vent hood, herringbone backsplash, and a suite of new stainless steel appliances, including a 36” range. Whether cooking, entertaining, or enjoying a quiet morning coffee, this space is designed for entertaining and everyday living at its best. Every inch of this home has been thoughtfully upgraded, including new interior and exterior paint, new HVAC, new gas water heater, new plumbing and lighting fixtures, new doors and hardware, new trim, encapsulated basement, new driveway, and extensive landscaping and tree work for easy, low-maintenance living. Retreat to the serene primary suite featuring a large walk-in closet and a spa-like ensuite bathroom complete with a semi-frameless glass shower with marble tile, matte black fixtures, a double white shaker vanity with quartz countertop, and stylish new lighting. Two additional bedrooms share a beautifully updated full bath with a new vanity, quartz countertop, tiled bath/shower combo, and modern matte black finishes. The unfinished basement offers an additional 967 square feet ideal for future expansion, storage, or a custom finish. Outside, enjoy the professionally landscaped yard with mature trees, new retaining walls, new gutters, and a secluded patio perfect for relaxing or entertaining. Nearby Henderson Park is within walking distance, offering a lake, waterfall, miles of walking trails, sports fields and a playground. Every detail of this beautiful home has been updated so you can simply move in and enjoy. Don’t miss your chance to call this home yours!

    Zillow last checked:

    Listing updated:

    Listed by:

    Teresa Gale,

    The Rezerve, LLC 770-299-9529

    Bought with:

    Valerie M Gonzalez, 183159

    Keller Williams Realty Intown ATL

    Source: FMLS GA,MLS#: 7713188MLS Logo

    Facts & features

    Interior

    Bedrooms & bathrooms
    • Bedrooms: 3
    • Bathrooms: 3
    • Full bathrooms: 2
    • 1/2 bathrooms: 1
    • Main level bathrooms: 2
    • Main level bedrooms: 3
    Rooms
    • Room types: Other
    Primary bedroom
    • Features: Master on Main
    • Level: Master on Main
    Bedroom
    • Features: Master on Main
    Primary bathroom
    • Features: Double Vanity, Shower Only
    Dining room
    • Features: Separate Dining Room
    Kitchen
    • Features: Cabinets White, Eat-in Kitchen, Kitchen Island, Stone Counters, View to Family Room
    Heating
    • Central, Natural Gas
    Cooling
    • Central Air
    Appliances
    • Included: Dishwasher, Disposal, Gas Range, Range Hood
    • Laundry: Laundry Room, Main Level
    Features
    • Other
    • Flooring: Ceramic Tile, Hardwood
    • Windows: Insulated Windows
    • Basement: Daylight,Exterior Entry,Interior Entry,Unfinished
    • Number of fireplaces: 1
    • Fireplace features: Brick
    • Common walls with other units/homes: No Common Walls
    Interior area
    • Total structure area: 1,934
    • Total interior livable area: 1,934 sqft
    • Finished area above ground: 1,934

    Property

    Parking
    • Total spaces: 2
    • Parking features: Attached, Garage, Garage Faces Side, Kitchen Level
    • Attached garage spaces: 2
    Accessibility
    • Accessibility features: None
    Features
    • Levels: One
    • Stories: 1
    • Patio & porch: Covered, Front Porch, Rear Porch
    • Exterior features: Other
    • Pool features: None
    • Spa features: None
    • Fencing: None
    • Has view: Yes
    • View description: City
    • Waterfront features: None
    • Body of water: None
    Lot
    • Size: 0.46 Acres
    • Features: Back Yard
    Details
    • Additional structures: None
    • Parcel number: 18 250 02 089
    • Other equipment: None
    • Horse amenities: None

    Construction

    Type & style
    • Home type: SingleFamily
    • Architectural style: Ranch
    • Property subtype: Single Family Residence, Residential
    Materials
    • Brick 4 Sides
    • Foundation: Concrete Perimeter
    • Roof: Composition
    Condition
    • Resale
    • New construction: No
    • Year built: 1973

    Utilities & green energy

    • Electric: 110 Volts
    • Sewer: Public Sewer
    • Water: Public
    • Utilities for property: Cable Available, Electricity Available, Natural Gas Available, Sewer Available, Water Available
    Green energy
    • Energy efficient items: None
    • Energy generation: None

    Community & HOA

    Community
    • Features: None
    • Security: Smoke Detector(s)
    • Subdivision: Regal Forest
    HOA
    • Has HOA: No
    Location
    • Region: Tucker

    Financial & listing details

    • Price per square foot: $323/sqft
    • Tax assessed value: $379,500
    • Annual tax amount: $7,301
    • Date on market: 2/2/2026
    • Cumulative days on market: 121 days
    • Electric utility on property: Yes
    • Road surface type: Asphalt

    Price history

    DateEventPrice
    6/26/2026Sold$625,000$323/sqft
    Source: FMLS GA #7713188 Report a problem
    6/12/2026Pending sale$625,000$323/sqft
    Source: GAMLS #10685176 Report a problem
    5/19/2026Listed for sale$625,000$323/sqft
    Source: FMLS GA #7713188 Report a problem
    5/17/2026Pending sale$625,000$323/sqft
    Source: FMLS GA #7713188 Report a problem
    2/4/2026Listed for sale$625,000$323/sqft
    Source: FMLS GA #7713188 Report a problem
    2/3/2026Listing removed$625,000$323/sqft
    Source: FMLS GA #7692583 Report a problem
    12/19/2025Listed for sale$625,000+228.9%$323/sqft
    Source: FMLS GA #7692583 Report a problem
    10/4/2024Sold$190,000-54.7%$98/sqft
    Source: Public Record Report a problem
    6/28/2024Pending sale$419,000$217/sqft
    Source: GAMLS #10325239 Report a problem
    6/20/2024Listed for sale$419,000$217/sqft
    Source: FMLS GA #7398245 Report a problem

    Public tax history

    YearProperty taxesTax assessment
    2025$7,301 -10.6%$151,800 -12.2%
    2024$8,167 +10.7%$172,960 +10.3%
    2023$7,379 +21.7%$156,800 +19.5%
    2022$6,064 +1.9%$131,160 +3.6%
    2021$5,950 +5.3%$126,640 +4.4%
    2020$5,649 +291.6%$121,320 +6.5%
    2019$1,443 +22.3%$113,880 +32%
    2018$1,179 -6%$86,280 +3.4%
    2017$1,255 +1.4%$83,480 -6.4%
    2016$1,238 $89,160 -3.1%
    2014$1,238 $92,000
    2013-- $92,000
    2012-- $92,000 +5.2%
    2011-- $87,440
    2010$1,045 $87,440
    2009$1,045 +10.9%$87,440
    2008$942 -2%$87,440
    2007$961 $87,440
    2006$961 +7%$87,440
    2005$898 +18.7%$87,440 +13.5%
    2004$757 +17.1%$77,040 +9.1%
    2003$646 +43%$70,600
    2002$452 +218.2%$70,600
    2001$142 $70,600
    Find assessor info on the county website

    Neighborhood: 30084

    Nearby schools

    GreatSchools rating
    Schools provided by the listing agent
    • Elementary: Midvale
    • Middle: Tucker
    • High: Tucker

    Source: FMLS GA. This data may not be complete. We recommend contacting the local school district to confirm school assignments for this home.

    Get a cash offer in 3 minutes
    Find out how much your home could sell for in as little as 3 minutes with a no-obligation cash offer.
    Estimated market value
    $625,100
    Get a cash offer in 3 minutes
    Find out how much your home could sell for in as little as 3 minutes with a no-obligation cash offer.
    Estimated market value
    $625,100