Welcome to 3481 Shady Lake Drive in the popular The Lakes at Shady Nook neighborhood in Westfield. This is the one you have been waiting for! Over 5,300 square feet of living space. Whether you are entertaining indoors, hosting family and friends in your dream backyard or just looking to experience practical everyday living in a new space, this home checks every box. From the moment you step in the front door, you'll experience soaring 20 foot ceilings in the living room with gas fireplace, accent wall details, updated lighting and TWO bedroom suites on the main floor (including the primary) with private bathrooms. Speaking of private bathrooms, each of the five bedrooms in this home have access to their own private bath! Two bedrooms and a loft fill the second story space. Settle in to your completely decked out basement with 150 inch screen and projector - movie nights and game days just got a serious upgrade! Don't miss the bar with brick accent wall and custom lit shelving and beverage fridge. 5th bedroom and bathroom round out the basement space. Golf simulator is negotiable! Perhaps the most show stopping feature of this home is the meticulously designed outdoor living space centered around a 34,000 gallon saltwater pool (liner) and connected hot tub situated perfectly on this .53 acre lot. Surrounded by well thought out landscape design that adds complete privacy to this backyard oasis, you won't want to leave! Take a break from swimming to practice your golf game on the putting green or settle in around one of TWO outdoor fire pits (one gas, one wood burning). Time for dinner? Decide what you're throwing on your Blaze gas grill built into an outdoor kitchen space with granite countertops and a beverage fridge. Covered patio AND covered gazebo offer ample room to escape the sun or dine outdoors. All of these features for under a million?! To create all of this from scratch, you'd spend far more! One of those you have to see it to believe it!
Sold
$935,000
3481 Shady Lake Dr, Westfield, IN 46074
5beds
5,489sqft
Residential, Single Family Residence
Built in 2016
0.53 Acres Lot
$964,600 Zestimate®
$170/sqft
$4,541 Estimated rent
Home value
$964,600
$916,000 - $1.02M
$4,541/mo
Zestimate® history
Owner options
List your home for rent
$4,541/mo
Rent Zestimate®
Find your next renter with Zillow Rental Manager. Plus, with online applications, you can quickly screen prospective tenants – for free.
$4,541/mo
Rent Zestimate®
Refinance and save
$6,693/mo
Est. payment
Refinancing to a lower rate could help reduce your monthly payments and save thousands over the life of the loan.
$6,693/mo
Est. payment
Explore your selling options
Work with a Zillow partner agent
Leverage their expertise and Zillow's premium Showcase listings to get your home seen by more buyers.
Get startedList with your own agent
Get your home in front of millions of buyers by listing it on Zillow.
Learn how to do itSell it yourself
Take full control of how buyers see your home on Zillow by listing For Sale by Owner (FSBO).
List your homeWhat's special
Gas fireplacePrivate bathroomsOutdoor living spaceGranite countertopsCovered patioTwo outdoor fire pitsConnected hot tub
Zillow last checked:
Listing updated:
Listed by:
Erin Watts 317-607-5827,
Berkshire Hathaway Home
Bought with:
Jennifer Goodspeed
Keller Williams Indpls Metro N
Thomas Endicott
Keller Williams Indpls Metro N
Source: MIBOR as distributed by MLS GRID,MLS#: 22071569
Facts & features
Interior
Bedrooms & bathrooms
- Bedrooms: 5
- Bathrooms: 6
- Full bathrooms: 5
- 1/2 bathrooms: 1
- Main level bathrooms: 3
- Main level bedrooms: 2
Primary bedroom
- Level: Main
- Area: 396 Square Feet
- Dimensions: 18x22
Bedroom 2
- Level: Main
- Area: 182 Square Feet
- Dimensions: 13x14
Bedroom 3
- Level: Upper
- Area: 180 Square Feet
- Dimensions: 12x15
Bedroom 4
- Level: Upper
- Area: 196 Square Feet
- Dimensions: 14x14
Bedroom 5
- Level: Basement
- Area: 360 Square Feet
- Dimensions: 18x20
Dining room
- Level: Main
- Area: 182 Square Feet
- Dimensions: 14x13
Family room
- Level: Main
- Area: 288 Square Feet
- Dimensions: 16x18
Kitchen
- Level: Main
- Area: 280 Square Feet
- Dimensions: 14x20
Heating
- Forced Air, Electric, Natural Gas
Cooling
- Central Air
Appliances
- Included: Gas Cooktop, Dishwasher, Disposal, Gas Water Heater, Microwave, Double Oven, Refrigerator, Ice Maker, Water Heater, Water Softener Owned, Wine Cooler
- Laundry: Main Level
Features
- Cathedral Ceiling(s), Walk-In Closet(s), Hardwood Floors, Kitchen Island, Pantry
- Flooring: Hardwood
- Basement: Ceiling - 9+ feet,Finished
- Number of fireplaces: 1
- Fireplace features: Family Room, Gas Log, Outside, Other
Interior area
- Total structure area: 5,489
- Total interior livable area: 5,489 sqft
- Finished area below ground: 2,089
Property
Parking
- Total spaces: 3
- Parking features: Attached
- Attached garage spaces: 3
- Details: Garage Parking Other(Garage Door Opener)
Features
- Levels: Two
- Stories: 2
- Patio & porch: Covered, Patio
- Exterior features: Gas Grill, Fire Pit, Outdoor Kitchen, Putting Green, Other
- Pool features: Diving Board, Fenced, Heated, In Ground, Liner, Outdoor Pool, Pool Cover, Pool/Spa Combo, Waterfall
- Has spa: Yes
- Spa features: Heated, In Ground
- Fencing: Fenced,Full
Lot
- Size: 0.53 Acres
- Features: Corner Lot, Sidewalks, Mature Trees
Details
- Additional structures: Gazebo
- Parcel number: 290632025005000015
- Horse amenities: None
Construction
Type & style
- Home type: SingleFamily
- Architectural style: Traditional
- Property subtype: Residential, Single Family Residence
Materials
- Brick, Cement Siding, Stone
- Foundation: Concrete Perimeter
Condition
- Updated/Remodeled
- New construction: No
- Year built: 2016
Details
- Builder name: David Weekley Homes
Utilities & green energy
- Water: Public
Community & HOA
Community
- Subdivision: The Lakes At Shady Nook
HOA
- Has HOA: Yes
- Services included: Maintenance
- HOA fee: $907 annually
Location
- Region: Westfield
Financial & listing details
- Price per square foot: $170/sqft
- Tax assessed value: $710,500
- Annual tax amount: $8,656
- Date on market: 11/6/2025
- Cumulative days on market: 3 days
Price history
| Date | Event | Price |
|---|---|---|
| 12/1/2025 | Sold | $935,000-4.1%$170/sqft |
Source:  MIBOR as distributed by MLS GRID #22071569 Report a problem MIBOR as distributed by MLS GRID #22071569 Report a problem | ||
| 11/10/2025 | Pending sale | $975,000$178/sqft |
Source: MIBOR as distributed by MLS GRID #22071569 Report a problem | ||
| 11/6/2025 | Listed for sale | $975,000+95%$178/sqft |
Source: MIBOR as distributed by MLS GRID #22071569 Report a problem | ||
| 7/25/2016 | Sold | $500,000$91/sqft |
Source: MIBOR as distributed by MLS GRID #21386201 Report a problem | ||
Public tax history
| Year | Property taxes | Tax assessment |
|---|---|---|
| 2025 | $8,290 -3.8% | $710,500 -2.4% |
| 2024 | $8,621 +4.8% | $727,800 +3.9% |
| 2023 | $8,223 +3.8% | $700,600 +6.1% |
| 2022 | $7,918 +2.7% | $660,200 +8.2% |
| 2021 | $7,710 -0.4% | $610,100 +4.3% |
| 2020 | $7,737 -3.6% | $584,700 +1% |
| 2019 | $8,023 +38.1% | $578,700 -0.8% |
| 2018 | $5,809 | $583,300 +12.9% |
| 2017 | -- | $516,700 +29.4% |
| 2016 | -- | $399,200 |
Find assessor info on the county website
Neighborhood: 46074
Nearby homes
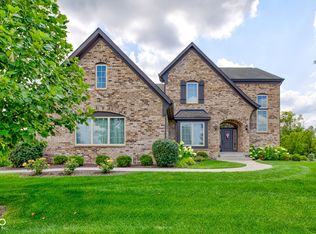
- $719,9004 bd4 ba3.9k sqft3501 Shady Lake Dr, Westfield, IN 46074Sold
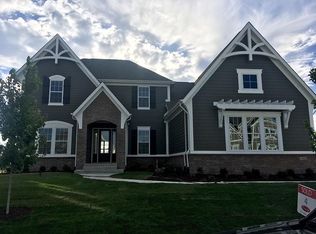
- $834,5005 bd5 ba4.6k sqft3461 Shady Lake Dr, Westfield, IN 46074Off Market
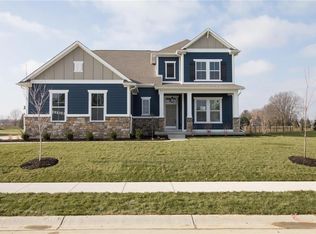
- $715,0005 bd5 ba3.5k sqft3441 Shady Lake Dr, Westfield, IN 46074Off Market
- $324,7004 bd2 ba1.8k sqft3445 Trillium Ct, Westfield, IN 46074Off Market
- $823,2005 bd5 ba4.7k sqft3500 Shady Lake Dr, Westfield, IN 46074Off Market
- $769,9004 bd4 ba3.8k sqft3521 Shady Lake Dr, Westfield, IN 46074Off Market
- $286,6003 bd2 ba1.2k sqft3440 Trillium Ct, Westfield, IN 46074Off Market
- $725,7004 bd4 ba3.7k sqft3460 Shady Lake Dr, Westfield, IN 46074Off Market
Nearby schools
GreatSchools rating
- 6/10Washington Woods Elementary SchoolGrades: PK-4Distance: 0.2 mi
- 8/10Westfield Middle SchoolGrades: 7-8Distance: 1.4 mi
- 10/10Westfield High SchoolGrades: 9-12Distance: 1.2 mi
Schools provided by the listing agent
- Elementary: Washington Woods Elementary School
- Middle: Westfield Middle School
- High: Westfield High School
Source: MIBOR as distributed by MLS GRID. This data may not be complete. We recommend contacting the local school district to confirm school assignments for this home.
Get a cash offer in 3 minutes
Find out how much your home could sell for in as little as 3 minutes with a no-obligation cash offer.
Estimated market value
$964,600
Get a cash offer in 3 minutes
Find out how much your home could sell for in as little as 3 minutes with a no-obligation cash offer.
Estimated market value
$964,600
- Indiana
- Hamilton County
- Westfield
- 46074
- 3481 Shady Lake Dr
Nearby cities
Nearby zip codes
Other Westfield Topics
