Welcome to 3481 West Dartmouth Avenue, a stunning two-story residence located in the highly desirable Dartmouth Heights neighborhood, where elegance, privacy, and modern convenience come together. Nestled on a south-facing 12,500-square-foot corner cul-de-sac lot, this expansive 4,581-square-foot home offers an ideal balance of open space, thoughtful design, and refined living.
The beautifully designed open floor plan features real wood flooring, a main-floor study, and a gourmet kitchen centered around a large quartz island highlighted with stainless steel appliances, a 5-burner gas cooktop, double wall ovens, and breakfast nook seating. The open floor plan flows seamlessly into the adjacent family room featuring a striking brick mantle fireplace, custom built-ins, and a wet bar—perfect for entertaining.
The spacious and updated primary bedroom suite includes an updated 5 piece bath with tile flooring, double sinks, a large soaking tub, glass shower & walk-in closet. . Three additional bedrooms and an updated full bath with quartz countertops complete the upper level. A private in-law suite with its own entrance and modern ¾ bath provides flexible space for guests or a home office. The partially finished basement offers room to expand and includes a custom wine closet and backup generator. The expansive outdoor space delivers exceptional privacy with a covered patio, fully fenced yard, and mature landscaping—ideal for entertaining or relaxing.
Just a short walking distance to Loretto Heights Park and the stunning mountain and city skyline views, with newly renovated park amenities and playground. The recently approved Regis University redevelopment is also just a short walk around the corner, and will feature a new pedestrian and community oriented neighborhood with a mix of residential, retail, office and open space. With quick access to I-285, C-470, and I-70, this is a rare opportunity in one of Denver’s hidden neighborhoods primed for growth.
Sold for $1,015,000
Street View
$1,015,000
3481 W Dartmouth Avenue, Denver, CO 80236
5beds
4,290sqft
Single Family Residence
Built in 1985
0.29 Acres Lot
$1,000,900 Zestimate®
$237/sqft
$4,780 Estimated rent
Home value
$1,000,900
$941,000 - $1.06M
$4,780/mo
Zestimate® history
Owner options
List your home for rent
$4,780/mo
Rent Zestimate®
Find your next renter with Zillow Rental Manager. Plus, with online applications, you can quickly screen prospective tenants – for free.
$4,780/mo
Rent Zestimate®
Refinance and save
$5,908/mo
Est. payment
Refinancing to a lower rate could help reduce your monthly payments and save thousands over the life of the loan.
$5,908/mo
Est. payment
Explore your selling options
Work with a Zillow partner agent
Leverage their expertise and Zillow's premium Showcase listings to get your home seen by more buyers.
Get startedList with your own agent
Get your home in front of millions of buyers by listing it on Zillow.
Learn how to do itSell it yourself
Take full control of how buyers see your home on Zillow by listing For Sale by Owner (FSBO).
List your homeWhat's special
Zillow last checked:
Listing updated:
Listed by:
Josh Yeddis 303-956-2455 josh.yeddis@compass.com,
Compass - Denver
Bought with:
Bryan DeWolfe, 100105371
Keller Williams DTC
Source: REcolorado as distributed by MLS GRID,MLS#: 7573940
Facts & features
Interior
Bedrooms & bathrooms
- Bedrooms: 5
- Bathrooms: 4
- Full bathrooms: 2
- 3/4 bathrooms: 1
- 1/4 bathrooms: 1
- Main level bathrooms: 1
Bedroom
- Level: Upper
Bedroom
- Level: Upper
Bedroom
- Level: Upper
Bedroom
- Level: Upper
Bedroom
- Description: Adu In Garage With 3/4 Bath
- Level: Upper
Bathroom
- Description: 5 Piece Primary Bath
- Level: Upper
Bathroom
- Level: Upper
Bathroom
- Level: Main
Bathroom
- Description: 3/4 Bath In Garage Adu
- Features: En Suite Bathroom
- Level: Upper
Dining room
- Level: Main
Family room
- Level: Main
Kitchen
- Level: Main
Living room
- Level: Main
Office
- Description: Main Floor Study
- Level: Main
Other
- Level: Basement
Workshop
- Level: Basement
Heating
- Forced Air, Natural Gas
Cooling
- Central Air
Appliances
- Included: Cooktop, Dishwasher, Disposal, Double Oven, Dryer, Refrigerator, Self Cleaning Oven, Washer
- Laundry: Laundry Closet
Features
- Built-in Features, Eat-in Kitchen, Entrance Foyer, Five Piece Bath, Kitchen Island, Primary Suite, Quartz Counters, Smoke Free, Walk-In Closet(s), Wet Bar
- Flooring: Carpet, Tile, Wood
- Windows: Double Pane Windows, Skylight(s), Window Coverings
- Basement: Full,Interior Entry
- Number of fireplaces: 1
- Fireplace features: Family Room, Wood Burning
Interior area
- Total structure area: 4,290
- Total interior livable area: 4,290 sqft
- Finished area above ground: 2,779
- Finished area below ground: 0
Property
Parking
- Total spaces: 3
- Parking features: Concrete, Floor Coating, Heated Garage, Insulated Garage, Lighted
- Attached garage spaces: 3
Features
- Levels: Two
- Stories: 2
- Patio & porch: Covered, Front Porch, Patio
- Exterior features: Lighting, Private Yard, Rain Gutters
- Fencing: Full
Lot
- Size: 0.29 Acres
- Features: Level, Sprinklers In Rear
Details
- Parcel number: 532213018
- Zoning: S-SU-F
- Special conditions: Standard
Construction
Type & style
- Home type: SingleFamily
- Property subtype: Single Family Residence
Materials
- Brick, Frame, Wood Siding
- Foundation: Concrete Perimeter
- Roof: Composition
Condition
- Updated/Remodeled
- Year built: 1985
Utilities & green energy
- Sewer: Public Sewer
- Utilities for property: Cable Available, Electricity Connected, Internet Access (Wired), Natural Gas Available, Natural Gas Connected
Community & HOA
Community
- Security: Carbon Monoxide Detector(s), Security System, Smoke Detector(s)
- Subdivision: Dartmouth Heights
HOA
- Has HOA: Yes
- HOA fee: $50 annually
- HOA name: Social Neighborhood HOA
- HOA phone: 000-000-0000
Location
- Region: Denver
Financial & listing details
- Price per square foot: $237/sqft
- Tax assessed value: $1,113,200
- Annual tax amount: $6,003
- Date on market: 2/4/2026
- Listing terms: Cash,Conventional,FHA,VA Loan
- Exclusions: Seller's Personal Property And Any Staged Furniture Or Items
- Ownership: Individual
- Electric utility on property: Yes
- Road surface type: Paved
Price history
| Date | Event | Price |
|---|---|---|
| 3/16/2026 | Sold | $1,015,000+4.1%$237/sqft |
Source:  REcolorado as distributed by MLS GRID #7573940 Report a problem REcolorado as distributed by MLS GRID #7573940 Report a problem | ||
| 2/9/2026 | Pending sale | $975,000$227/sqft |
Source: REcolorado as distributed by MLS GRID #7573940 Report a problem | ||
| 2/4/2026 | Listed for sale | $975,000+37.3%$227/sqft |
Source: REcolorado as distributed by MLS GRID #7573940 Report a problem | ||
| 9/4/2019 | Sold | $710,000-3.4%$166/sqft |
Source: Public Record Report a problem | ||
| 7/15/2019 | Pending sale | $735,000$171/sqft |
Source: Realty One Group Premier #3847198 Report a problem | ||
| 6/25/2019 | Listed for sale | $735,000$171/sqft |
Source: Realty One Group Premier #3847198 Report a problem | ||
| 5/20/2019 | Pending sale | $735,000$171/sqft |
Source: Realty One Group Premier #3847198 Report a problem | ||
| 5/16/2019 | Listed for sale | $735,000+56.4%$171/sqft |
Source: Realty One Group Premier #3847198 Report a problem | ||
| 6/15/2015 | Sold | $470,000$110/sqft |
Source: Public Record Report a problem | ||
Public tax history
| Year | Property taxes | Tax assessment |
|---|---|---|
| 2025 | $5,615 +2.2% | $78,480 +10.7% |
| 2024 | $5,494 +37.1% | $70,900 -4.6% |
| 2023 | $4,006 +3.6% | $74,280 +47.5% |
| 2022 | $3,867 +26.1% | $50,370 -2.8% |
| 2021 | $3,066 +2.9% | $51,820 +25.4% |
| 2020 | $2,981 +9% | $41,320 -0.7% |
| 2019 | $2,735 | $41,609 +17.7% |
| 2018 | $2,735 +0.3% | $35,350 |
| 2017 | $2,727 +34.1% | $35,350 +4% |
| 2016 | $2,033 +36.6% | $33,980 |
| 2015 | $1,488 0% | $33,980 +31.3% |
| 2014 | $1,489 -20.6% | $25,880 |
| 2013 | $1,876 -13.1% | $25,880 -14.5% |
| 2012 | $2,158 -7.2% | $30,270 +0% |
| 2011 | $2,325 +2.2% | $30,268 -13.3% |
| 2010 | $2,275 +24.1% | $34,920 |
| 2009 | $1,833 -0.2% | $34,920 -1.4% |
| 2008 | $1,836 +7% | $35,400 |
| 2007 | $1,716 -22.8% | $35,400 +5.4% |
| 2006 | $2,224 -3.1% | $33,590 |
| 2005 | $2,295 +33.2% | $33,590 -8.2% |
| 2003 | $1,723 -22.7% | $36,610 -3.5% |
| 2002 | $2,228 | $37,930 +16% |
| 2001 | -- | $32,690 |
Find assessor info on the county website
Neighborhood: Harvey Park South
Nearby homes
- $872,1003 bd2 ba2.8k sqft3461 W Dartmouth Ave, Denver, CO 80236Off Market
- $823,2003 bd3 ba2.4k sqft3491 W Dartmouth Ave, Denver, CO 80236Off Market
- $701,9004 bd3 ba2.6k sqft3482 W Dartmouth Ave, Denver, CO 80236Off Market
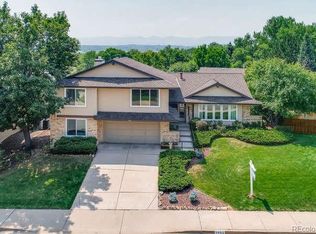
- $978,5004 bd4 ba3.3k sqft3072 S King St, Denver, CO 80236Off Market
- $878,4004 bd2 ba3k sqft3401 W Dartmouth Ave, Denver, CO 80236Off Market
- $822,4004 bd3 ba4.7k sqft3462 W Dartmouth Ave, Denver, CO 80236Off Market
- $816,6004 bd3 ba2.6k sqft3492 W Dartmouth Ave, Denver, CO 80236Off Market
- $900,9007 bd4 ba5k sqft3061 S Irving St, Denver, CO 80236Off Market
Nearby schools
GreatSchools rating
- 6/10Gust Elementary SchoolGrades: PK-5Distance: 0.5 mi
- 3/10Kunsmiller Creative Arts AcademyGrades: 1-12Distance: 1.1 mi
- 5/10Bear Valley International SchoolGrades: 6-8Distance: 1.4 mi
Schools provided by the listing agent
- Elementary: Gust
- Middle: Strive Federal
- High: John F. Kennedy
- District: Denver 1
Source: REcolorado as distributed by MLS GRID. This data may not be complete. We recommend contacting the local school district to confirm school assignments for this home.
Get a cash offer in 3 minutes
Find out how much your home could sell for in as little as 3 minutes with a no-obligation cash offer.
Estimated market value
$1,000,900
Get a cash offer in 3 minutes
Find out how much your home could sell for in as little as 3 minutes with a no-obligation cash offer.
Estimated market value
$1,000,900
- Colorado
- Denver County
- Denver
- 80236
- Harvey Park South
- 3481 W Dartmouth Avenue
Nearby cities
Nearby neighborhoods
Nearby zip codes
Other Denver Topics
