Skip main navigation
Off market
  • $983,300

    3481 Wildwood Street, Yorktown Heights, NY 10598

    4beds
    2,000sqft
    Single Family Residence, Residential
    Built in 1990
    0.5 Acres Lot
    $983,300 Zestimate®
    $492/sqft
    $6,100 Estimated rent

    Home value

    $983,300

    $934,000 - $1.03M

    $6,100/mo

    Zestimate® history
    Loading
    Loading...

    Owner options

    List your home for rent

    $6,100/mo

    Rent Zestimate®

    Find your next renter with Zillow Rental Manager. Plus, with online applications, you can quickly screen prospective tenants – for free.

    Learn more

    $6,100/mo

    Rent Zestimate®

    Refinance and save

    $6,519/mo

    Est. payment

    Refinancing to a lower rate could help reduce your monthly payments and save thousands over the life of the loan.

    See today's rates

    $6,519/mo

    Est. payment

    Explore your selling options

    Work with a Zillow partner agent

    Leverage their expertise and Zillow's premium Showcase listings to get your home seen by more buyers.

    Get started

    List with your own agent

    Get your home in front of millions of buyers by listing it on Zillow.

    Learn how to do it

    Sell it yourself

    Take full control of how buyers see your home on Zillow by listing For Sale by Owner (FSBO).

    List your home

    What's special

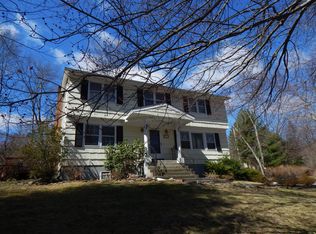
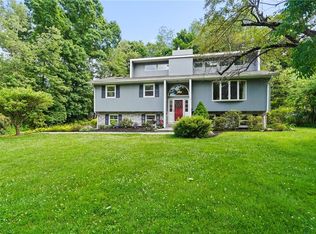
    Exquisitely updated Colonial situated in a quiet tree-lined community. Centrally located near the Jefferson Valley Mall, restaurants & the Taconic State Parkway for easy commuting. 2-story foyer leads to the sun-filled living room w/ French doors. The updated eat-in-kitchen is the true heart of this home. Featuring quartz counters, stainless steel appliances, center island & dual sided fireplace. The kitchen is open to the family room w/ sliding glass doors to the spacious deck, & is open to the formal dining room, perfect for entertaining. Enjoy your outdoor oasis during the warmer months. The fenced-in backyard offers a spacious deck, large patio area perfect for an outdoor living room w/ firepit & lush mature landscaping for ultimate privacy. Updated 1st floor powder room. Retreat to the primary suite offering a walk-in-closet, updated ensuite bathroom w/ dual vanities & towel warmer. 3 additional spacious bedrooms & updated hall bath. Additional 702 sq ft in basement. Roof approx 15 yrs old. Additional Information: ParkingFeatures:2 Car Attached,

    This property is not currently displayed as for sale or rent on Zillow. This may be different from what's on other websites or public sources.

    Zillow last checked:

    Listing updated:

    Listed by:

    Trudi Iglesias 914-804-7942,

    Howard Hanna Rand Realty 914-328-0333

    Bought with:

    Nancy Sayegh, 10401269126

    Coldwell Banker Realty

    Source: OneKey® MLS as distributed by MLS GRID,MLS#: H6251344MLS Logo

    Facts & features

    Interior

    Bedrooms & bathrooms
    • Bedrooms: 4
    • Bathrooms: 3
    • Full bathrooms: 2
    • 1/2 bathrooms: 1
    Heating
    • Forced Air
    Cooling
    • Central Air
    Appliances
    • Included: Gas Water Heater
    • Laundry: Inside
    Features
    • Eat-in Kitchen, Entrance Foyer, Formal Dining, Primary Bathroom, Open Kitchen, Quartz/Quartzite Counters
    • Flooring: Hardwood
    • Basement: Full,Unfinished
    • Attic: Full
    • Number of fireplaces: 1
    Interior area
    • Total structure area: 2,000
    • Total interior livable area: 2,000 sqft

    Property

    Parking
    • Total spaces: 2
    • Parking features: Attached
    Features
    • Levels: Two
    • Stories: 2
    • Patio & porch: Deck, Patio
    • Fencing: Fenced
    Lot
    • Size: 0.5 Acres
    • Features: Level, Near School, Near Shops
    Details
    • Parcel number: 5400016016000010000008

    Construction

    Type & style
    • Home type: SingleFamily
    • Architectural style: Colonial
    • Property subtype: Single Family Residence, Residential
    Materials
    • Vinyl Siding
    Condition
    • Year built: 1990

    Utilities & green energy

    • Sewer: Public Sewer
    • Water: Public
    • Utilities for property: Trash Collection Public

    Community & HOA

    HOA
    • Has HOA: No
    Location
    • Region: Yorktown Heights

    Financial & listing details

    • Price per square foot: $492/sqft
    • Tax assessed value: $12,600
    • Annual tax amount: $19,836
    • Date on market: 6/8/2023
    • Listing agreement: Exclusive Right To Sell

    Price history

    DateEventPrice
    8/17/2023Sold$826,000+6.6%$413/sqft
    Source: OneKey® MLS as distributed by MLS GRID #H6251344 Report a problem
    6/23/2023Pending sale$775,000$388/sqft
    Source: OneKey® MLS as distributed by MLS GRID #H6251344 Report a problem
    6/8/2023Listed for sale$775,000+47.6%$388/sqft
    Source: OneKey® MLS as distributed by MLS GRID #H6251344 Report a problem
    2/28/2019Sold$525,000-2.8%$263/sqft
    Source: OneKey® MLS as distributed by MLS GRID #H4843099 Report a problem
    12/4/2018Pending sale$539,900$270/sqft
    Source: RE/MAX CLASSIC REALTY #4843099 Report a problem
    10/9/2018Listed for sale$539,900-3.6%$270/sqft
    Source: RE/MAX Classic Realty #4843099 Report a problem
    10/31/2017Listing removed$559,999$280/sqft
    Source: Houlihan Lawrence #4721967 Report a problem
    7/6/2017Price change$559,999-1.6%$280/sqft
    Source: Houlihan Lawrence #4721967 Report a problem
    5/16/2017Listed for sale$569,000$285/sqft
    Source: Houlihan Lawrence #4721967 Report a problem

    Public tax history

    YearProperty taxesTax assessment
    2025-- $11,350
    2024-- $11,350 -9.9%
    2023-- $12,600
    2022-- $12,600
    2021-- $12,600
    2020-- $12,600
    2019-- $12,600 -0.8%
    2018-- $12,700
    2017-- $12,700
    2016-- $12,700
    2015$11,683 $12,700
    2014$11,683 $12,700
    2013$11,683 $12,700 -12.1%
    2012-- $14,450
    2011-- $14,450
    2010-- $14,450
    2009-- $14,450
    2008-- $14,450
    2007-- $14,450
    2006-- $14,450
    2005-- $14,450
    2004-- $14,450
    2003-- $14,450
    2002-- $14,450
    2001-- $14,450
    1999-- $14,450
    Find assessor info on the county website

    Neighborhood: 10598

    Nearby schools

    GreatSchools rating
    Schools provided by the listing agent
    • Elementary: Benjamin Franklin
    • Middle: Lakeland-Copper Beech Middle Sch
    • High: Lakeland High School

    Source: OneKey® MLS as distributed by MLS GRID. This data may not be complete. We recommend contacting the local school district to confirm school assignments for this home.

    Get a cash offer in 3 minutes
    Find out how much your home could sell for in as little as 3 minutes with a no-obligation cash offer.
    Estimated market value
    $983,300
    Get a cash offer in 3 minutes
    Find out how much your home could sell for in as little as 3 minutes with a no-obligation cash offer.
    Estimated market value
    $983,300