Skip main navigation
Closed
  • $599,000

    34810 N Legends Way, Grafton, OH 44044

    3beds
    4,396sqft
    Single Family Residence
    Built in 2016
    8,712 Square Feet Lot
    $605,500 Zestimate®
    $136/sqft
    $3,465 Estimated rent

    Home value

    $605,500

    $575,000 - $636,000

    $3,465/mo

    Zestimate® history
    Loading
    Loading...

    Owner options

    List your home for rent

    $3,465/mo

    Rent Zestimate®

    Find your next renter with Zillow Rental Manager. Plus, with online applications, you can quickly screen prospective tenants – for free.

    Learn more

    $3,465/mo

    Rent Zestimate®

    Refinance and save

    $4,093/mo

    Est. payment

    Refinancing to a lower rate could help reduce your monthly payments and save thousands over the life of the loan.

    See today's rates

    $4,093/mo

    Est. payment

    Explore your selling options

    Work with a Zillow partner agent

    Leverage their expertise and Zillow's premium Showcase listings to get your home seen by more buyers.

    Get started

    List with your own agent

    Get your home in front of millions of buyers by listing it on Zillow.

    Learn how to do it

    Sell it yourself

    Take full control of how buyers see your home on Zillow by listing For Sale by Owner (FSBO).

    List your home

    What's special

    Private elevatorIrrigation systemSweeping golf course viewsRefined architectural detailsElevator connects both levelsWhole-house water purificationVaulted ceilings
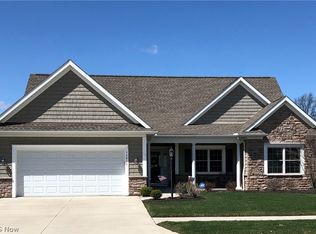
    Set along the 31st hole, this exceptional Ron Palmer home offers breathtaking golf course views and a move-in-ready lifestyle of comfort and elegance. Rich hickory floors, vaulted ceilings, and refined architectural details create warmth and sophistication. The first-floor great room features a striking stone fireplace and opens to a gourmet kitchen with a quartz island, bar seating, wine fridge and upscale finishes. Dining and sitting areas flow to a private deck with a retractable motorized screen, ideal for relaxing or entertaining. The main level includes a primary suite with an updated spacious primary bath, a second bedroom, and a private office with built-ins. An elevator connects both levels for convenience and long-term livability and two zero entry doorways. The walk-out lower level offers a recreational/ family room, a third bedroom, full bath, is plumbed for a kitchenette and a workroom with a 220-volt line for heavy-duty equipment. Enjoy tranquil evenings on the lower-level patio, complete with a swing and picturesque sunset views. Additional features include wired for surround sound, whole-house water purification, a three-car insulated garage with a gas line, irrigation system, and refreshed landscaping with new sod added in 2021. Updates from 2022–2025 include interior paint, designer lighting, quartz kitchen counters and backsplash, updated baths, updated window treatments, upgraded flooring, exterior stone landscaping, a UV air scrubber, and modern safety features. With three bedrooms, three full baths, a private elevator, and sweeping golf course views, this home blends timeless elegance, modern updates, and a welcoming atmosphere. Schedule your private showing today.

    Zillow last checked:

    Listing updated:

    Listed by:

    Joy Larson 440-503-1730 jfivehomes@gmail.com,

    Keller Williams Elevate,

    Jalissa Bella 216-990-8943,

    Keller Williams Elevate

    Bought with:

    Robert J Quinn, 2020004708

    Keller Williams Elevate

    Source: MLS Now,MLS#: 5179630MLS LogoOriginating MLS: Akron Cleveland Association of REALTORS

    Facts & features

    Interior

    Bedrooms & bathrooms
    • Bedrooms: 3
    • Bathrooms: 3
    • Full bathrooms: 3
    • Main level bathrooms: 2
    • Main level bedrooms: 2
    Primary bedroom
    • Description: Flooring: Carpet
    • Features: High Ceilings, Walk-In Closet(s)
    • Level: First
    • Dimensions: 14.3 x 18.6
    Bedroom
    • Description: Flooring: Carpet
    • Level: Lower
    • Dimensions: 14.3 x 14.8
    Bedroom
    • Description: Flooring: Carpet
    • Level: First
    • Dimensions: 11.7 x 15
    Primary bathroom
    • Description: Flooring: Ceramic Tile
    • Features: Granite Counters, High Ceilings
    • Level: First
    • Dimensions: 12.1 x 13.4
    Bathroom
    • Description: Flooring: Tile
    • Level: First
    • Dimensions: 7.11 x 10
    Bathroom
    • Description: Flooring: Tile
    • Level: Lower
    • Dimensions: 10.9 x 10
    Bonus room
    • Description: Flooring: Concrete
    • Level: Lower
    • Dimensions: 10.9 x 8.5
    Dining room
    • Description: Flooring: Wood
    • Features: Chandelier, Cathedral Ceiling(s)
    • Level: First
    • Dimensions: 17.1 x 16
    Entry foyer
    • Description: Flooring: Wood
    • Features: Chandelier, High Ceilings
    • Level: First
    • Dimensions: 6.4 x 8.5
    Kitchen
    • Description: Flooring: Wood
    • Features: Cathedral Ceiling(s)
    • Level: First
    • Dimensions: 10.1 x 16.7
    Laundry
    • Description: Flooring: Tile
    • Level: First
    • Dimensions: 6.9 x 9.4
    Living room
    • Description: Flooring: Wood
    • Features: Cathedral Ceiling(s), Wired for Sound
    • Level: First
    • Dimensions: 23.1 x 24.2
    Office
    • Description: Flooring: Wood
    • Features: Bookcases, Built-in Features
    • Level: First
    • Dimensions: 11.1 x 11.9
    Other
    • Description: Storage Room - built shelves,Flooring: Concrete
    • Level: Lower
    • Dimensions: 35.7 x 16.1
    Recreation
    • Description: Flooring: Carpet
    • Features: Wired for Sound
    • Level: Lower
    • Dimensions: 40.3 x 32.8
    Heating
    • Dual System, Forced Air, Gas, Zoned
    Cooling
    • Central Air, Ceiling Fan(s), Dual, Zoned
    Appliances
    • Included: Dryer, Dishwasher, Microwave, Range, Refrigerator, Washer
    • Laundry: Main Level, Laundry Room, Laundry Tub, Sink
    Features
    • Breakfast Bar, Bookcases, Ceiling Fan(s), Entrance Foyer, Elevator, Kitchen Island, Open Floorplan, Storage, Vaulted Ceiling(s), Walk-In Closet(s), Wired for Sound
    • Basement: Finished,Walk-Out Access,Sump Pump
    • Number of fireplaces: 1
    • Fireplace features: Heatilator, Living Room, Stone
    Interior area
    • Total structure area: 4,396
    • Total interior livable area: 4,396 sqft
    • Finished area above ground: 2,198
    • Finished area below ground: 2,198

    Property

    Parking
    • Total spaces: 3
    • Parking features: Attached, Driveway, Garage
    • Attached garage spaces: 3
    Features
    • Levels: Two
    • Stories: 1
    • Patio & porch: Front Porch, Balcony
    • Exterior features: Balcony
    Lot
    • Size: 8,712 Square Feet
    • Dimensions: 62.82 x 130
    • Features: Near Golf Course, On Golf Course
    Details
    • Parcel number: 1100026000082
    • Special conditions: Standard

    Construction

    Type & style
    • Home type: SingleFamily
    • Architectural style: Ranch
    • Property subtype: Single Family Residence
    Materials
    • Stone Veneer, Vinyl Siding
    • Roof: Asphalt
    Condition
    • Year built: 2016

    Utilities & green energy

    • Sewer: Public Sewer
    • Water: Public

    Community & HOA

    Community
    • Security: Security System, Smoke Detector(s)
    HOA
    • Has HOA: Yes
    • Services included: Association Management, Common Area Maintenance, Insurance, Maintenance Grounds, Reserve Fund, Snow Removal
    • HOA fee: $242 monthly
    • HOA name: Mallards Edge Hoa
    Location
    • Region: Grafton

    Financial & listing details

    • Price per square foot: $136/sqft
    • Tax assessed value: $430,920
    • Annual tax amount: $6,619
    • Date on market: 1/12/2026
    • Cumulative days on market: 1 day

    Price history

    DateEventPrice
    2/13/2026Sold$599,000$136/sqft
    Source: MLS Now #5179630 Report a problem
    1/14/2026Pending sale$599,000$136/sqft
    Source: MLS Now #5179630 Report a problem
    1/12/2026Listed for sale$599,000+7.9%$136/sqft
    Source: MLS Now #5179630 Report a problem
    6/23/2022Sold$555,000+3.9%$126/sqft
    Source: Public Record Report a problem
    9/28/2020Sold$534,000-0.2%$121/sqft
    Source: MLS Now #4168526 Report a problem
    7/30/2020Pending sale$534,900$122/sqft
    Source: Howard Hanna - North Olmsted #4168526 Report a problem
    2/19/2020Listed for sale$534,900$122/sqft
    Source: Howard Hanna #4168526 Report a problem

    Public tax history

    YearProperty taxesTax assessment
    2024$6,619 -13.6%$150,820 -5.3%
    2023$7,666 +2.1%$159,300
    2022$7,510 -0.3%$159,300
    2021$7,534 +7.7%$159,300 +16.3%
    2020$6,992 +0.4%$136,970
    2019$6,967 -1.2%$136,970
    2018$7,049 -12.4%$136,970 -5.7%
    2017$8,051 +875.1%$145,210 +916.9%
    2016$826 -0.6%$14,280
    2015$830 $14,280
    2014-- --
    Find assessor info on the county website

    Neighborhood: 44044

    Nearby schools

    GreatSchools rating
    Schools provided by the listing agent
    • District: Midview LSD - 4710

    Source: MLS Now. This data may not be complete. We recommend contacting the local school district to confirm school assignments for this home.

    Get a cash offer in 3 minutes
    Find out how much your home could sell for in as little as 3 minutes with a no-obligation cash offer.
    Estimated market value
    $605,500
    Get a cash offer in 3 minutes
    Find out how much your home could sell for in as little as 3 minutes with a no-obligation cash offer.
    Estimated market value
    $605,500