Welcome Home to this immaculate, personality packed, and truly special Snoqualmie Ridge abode. Situated in one of the best and most convenient locations on the Ridge putting you within steps to Cascade View Elementary, Snoqualmie Park, dining & shopping. Enter through a welcoming front porch and inside the dramatic 2-story entry to find a meticulous and lovingly maintained floor plan that is drenched in warm natural light and custom touches. Newer roof, sprinkler system, fresh paint, newer furnace, 3-sided fireplace, primary on main, bonus loft space with mountain views, wired generator included, and a fully-fenced park-esque lot - just to name a few of many features. Hurry, your new home is ready for you to start making memories within!
Sold
Listed by: Redfin • Joseph Keeler
Bought with: Snoqualmie Valley Real Estate
$1,150,000
34810 SE Curtis Drive, Snoqualmie, WA 98065
3beds
2,460sqft
Single Family Residence
Built in 2000
5,937 Square Feet Lot
$1,164,400 Zestimate®
$467/sqft
$4,628 Estimated rent
Home value
$1,164,400
$1.11M - $1.22M
$4,628/mo
Zestimate® history
Owner options
List your home for rent
$4,628/mo
Rent Zestimate®
Find your next renter with Zillow Rental Manager. Plus, with online applications, you can quickly screen prospective tenants – for free.
$4,628/mo
Rent Zestimate®
Refinance and save
$7,450/mo
Est. payment
Refinancing to a lower rate could help reduce your monthly payments and save thousands over the life of the loan.
$7,450/mo
Est. payment
Explore your selling options
Work with a Zillow partner agent
Leverage their expertise and Zillow's premium Showcase listings to get your home seen by more buyers.
Get startedList with your own agent
Get your home in front of millions of buyers by listing it on Zillow.
Learn how to do itSell it yourself
Take full control of how buyers see your home on Zillow by listing For Sale by Owner (FSBO).
List your homeWhat's special
Zillow last checked:
Listing updated:
Listed by:
Joseph Keeler,
Redfin
Bought with:
Brian Davis, 27360
Snoqualmie Valley Real Estate
Source: NWMLS as distributed by MLS GRID,MLS#: 2258593
Facts & features
Interior
Bedrooms & bathrooms
- Bedrooms: 3
- Bathrooms: 3
- Full bathrooms: 2
- 1/2 bathrooms: 1
- Main level bathrooms: 2
- Main level bedrooms: 1
Primary bedroom
- Level: Main
Bedroom
- Level: Second
Bedroom
- Level: Second
Bathroom full
- Level: Second
Bathroom full
- Level: Main
Other
- Level: Main
Bonus room
- Level: Second
Den office
- Level: Main
Dining room
- Level: Main
Entry hall
- Level: Main
Family room
- Level: Main
Great room
- Level: Main
Living room
- Level: Main
Utility room
- Level: Main
Heating
- Fireplace, Forced Air, Electric, Natural Gas
Cooling
- Has cooling: Yes
Appliances
- Included: Dishwasher(s), Dryer(s), Disposal, Microwave(s), Stove(s)/Range(s), Washer(s), Garbage Disposal, Water Heater: Gas, Water Heater Location: Garage
Features
- Bath Off Primary, Ceiling Fan(s), Loft
- Flooring: Ceramic Tile, Hardwood, Carpet
- Windows: Skylight(s)
- Number of fireplaces: 1
- Fireplace features: Gas, Main Level: 1, Fireplace
Interior area
- Total structure area: 2,460
- Total interior livable area: 2,460 sqft
Property
Parking
- Total spaces: 2
- Parking features: Driveway, Attached Garage
- Attached garage spaces: 2
Features
- Levels: Two
- Stories: 2
- Entry location: Main
- Patio & porch: Bath Off Primary, Ceiling Fan(s), Ceramic Tile, Fireplace, Hardwood, Hot Tub/Spa, Loft, Skylight(s), Sprinkler System, Walk-In Closet(s), Wall to Wall Carpet, Water Heater, Wired for Generator
- Has spa: Yes
- Spa features: Indoor
- Has view: Yes
- View description: Territorial
Lot
- Size: 5,937 Square Feet
- Features: Curbs, Paved, Sidewalk, Fenced-Fully, High Speed Internet, Irrigation, Patio, Sprinkler System
Details
- Parcel number: 7852090550
- Zoning description: MU
- Special conditions: Standard
- Other equipment: Wired for Generator
Construction
Type & style
- Home type: SingleFamily
- Architectural style: 2 Story
- Property subtype: Single Family Residence
Materials
- Wood Siding
- Foundation: Poured Concrete
- Roof: Composition
Condition
- Good
- Year built: 2000
Details
- Builder name: Connor Homes
Utilities & green energy
- Electric: Company: Puget Sound Energy
- Sewer: Sewer Connected, Company: City of Snoqualmie
- Water: Public, Company: City of Snoqualmie
- Utilities for property: Comcast, Comcast
Community & HOA
Community
- Features: CCRs, Clubhouse, Golf, Park, Playground, Trail(s)
- Subdivision: Snoqualmie Ridge
HOA
- HOA fee: $350 annually
- HOA phone: 425-396-5430
Location
- Region: Snoqualmie
Financial & listing details
- Price per square foot: $467/sqft
- Tax assessed value: $1,127,000
- Annual tax amount: $9,717
- Date on market: 8/6/2024
- Cumulative days on market: 715 days
- Listing terms: Conventional,FHA,VA Loan
- Inclusions: Dishwasher(s), Dryer(s), Garbage Disposal, Microwave(s), Stove(s)/Range(s), Washer(s)
Price history
| Date | Event | Price |
|---|---|---|
| 8/22/2024 | Sold | $1,150,000-5.7%$467/sqft |
Source:  NWMLS as distributed by MLS GRID #2258593 Report a problem NWMLS as distributed by MLS GRID #2258593 Report a problem | ||
| 7/26/2024 | Pending sale | $1,219,000$496/sqft |
Source: NWMLS as distributed by MLS GRID #2258593 Report a problem | ||
| 7/12/2024 | Listed for sale | $1,219,000$496/sqft |
Source: NWMLS as distributed by MLS GRID #2258593 Report a problem | ||
| 7/8/2024 | Pending sale | $1,219,000$496/sqft |
Source: NWMLS as distributed by MLS GRID #2258593 Report a problem | ||
| 7/5/2024 | Listed for sale | $1,219,000+212.1%$496/sqft |
Source: NWMLS as distributed by MLS GRID #2258593 Report a problem | ||
| 5/11/2001 | Sold | $390,600$159/sqft |
Source: Public Record Report a problem | ||
Public tax history
| Year | Property taxes | Tax assessment |
|---|---|---|
| 2025 | $10,497 +9.5% | $1,127,000 +12.1% |
| 2024 | $9,589 +4.4% | $1,005,000 +10.1% |
| 2023 | $9,187 -5.5% | $913,000 -17.9% |
| 2022 | $9,717 +13.1% | $1,112,000 +44.8% |
| 2021 | $8,591 +7.5% | $768,000 +18.5% |
| 2020 | $7,993 -3.5% | $648,000 -5% |
| 2019 | $8,285 +3.7% | $682,000 -0.6% |
| 2018 | $7,991 +2.5% | $686,000 +14% |
| 2017 | $7,798 +35.9% | $602,000 +11.9% |
| 2016 | $5,736 | $538,000 +2.5% |
| 2015 | $5,736 | $525,000 +8.7% |
| 2014 | $5,736 | $483,000 +17.8% |
| 2013 | $5,736 | $410,000 +3% |
| 2012 | -- | $398,000 -2.5% |
| 2011 | -- | $408,000 -4.7% |
| 2010 | -- | $428,000 |
| 2009 | -- | $428,000 +1.9% |
| 2007 | -- | $420,000 +7.4% |
| 2006 | -- | $391,000 +3.7% |
| 2005 | -- | $377,000 +17.8% |
| 2001 | $4,021 | $320,000 |
Find assessor info on the county website
Neighborhood: 98065
Nearby homes
- $1,075,0004 bd3 ba2.4k sqft34809 SE Burrows Way, Snoqualmie, WA 98065Sold

- $950,0003 bd3 ba2k sqft7414 Douglas Ave SE, Snoqualmie, WA 98065Sold
- $1,251,7004 bd3 ba3.1k sqft35810 SE Crestview Loop, Snoqualmie, WA 98065Off Market
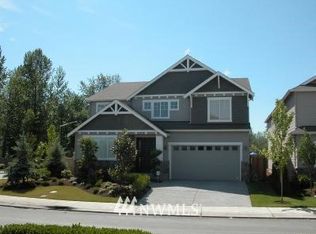
- $1,248,1004 bd3 ba3.2k sqft35818 SE Crestview Loop, Snoqualmie, WA 98065Off Market
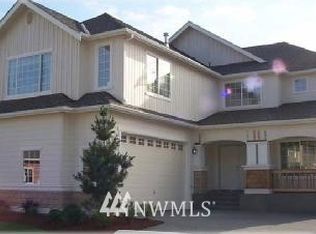
- $1,263,5004 bd3 ba3.1k sqft6515 W Crestview Loop SE, Snoqualmie, WA 98065Off Market
- $1,321,4004 bd4 ba3k sqft6507 W Crest View Loop SE, Snoqualmie, WA 98065Off Market
- $1,008,8003 bd3 ba-- sqft6512 W Crest View Loop SE, Snoqualmie, WA 98065Off Market
- $1,150,0003 bd3 ba2.2k sqft7319 Thompson Ave SE, Snoqualmie, WA 98065Sold
Nearby schools
GreatSchools rating
- 10/10Cascade View Elementary SchoolGrades: K-5Distance: 0.1 mi
- 9/10Snoqualmie Middle SchoolGrades: 6-8Distance: 3.1 mi
- 10/10Mount Si High SchoolGrades: 9-12Distance: 2.9 mi
Get a cash offer in 3 minutes
Find out how much your home could sell for in as little as 3 minutes with a no-obligation cash offer.
Estimated market value
$1,164,400
Get a cash offer in 3 minutes
Find out how much your home could sell for in as little as 3 minutes with a no-obligation cash offer.
Estimated market value
$1,164,400
- Washington
- King County
- Snoqualmie
- 98065
- 34810 SE Curtis Drive
Nearby cities
Nearby zip codes
Other Snoqualmie Topics
