Skip main navigation
Sold for $7,500,000
  • Listed by: Compass • Robyn Robinson • Contact: 949-295-5676
    Bought with: Compass
    $7,500,000

    34811 Doheny Pl, Dana Pt, CA 92624

    5beds
    4,486sqft
    Single Family Residence
    Built in 2020
    0.35 Acres Lot
    $7,557,100 Zestimate®
    $1,672/sqft
    $26,963 Estimated rent

    Home value

    $7,557,100

    $6.95M - $8.24M

    $26,963/mo

    Zestimate® history
    Loading
    Loading...

    Owner options

    List your home for rent

    $26,963/mo

    Rent Zestimate®

    Find your next renter with Zillow Rental Manager. Plus, with online applications, you can quickly screen prospective tenants – for free.

    Learn more

    $26,963/mo

    Rent Zestimate®

    Refinance and save

    $46,765/mo

    Est. payment

    Refinancing to a lower rate could help reduce your monthly payments and save thousands over the life of the loan.

    See today's rates

    $46,765/mo

    Est. payment

    Explore your selling options

    Work with a Zillow partner agent

    Leverage their expertise and Zillow's premium Showcase listings to get your home seen by more buyers.

    Get started

    List with your own agent

    Get your home in front of millions of buyers by listing it on Zillow.

    Learn how to do it

    Sell it yourself

    Take full control of how buyers see your home on Zillow by listing For Sale by Owner (FSBO).

    List your home

    What's special

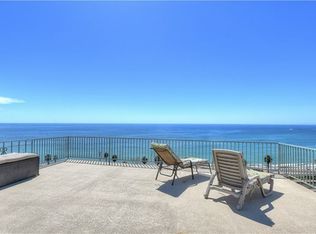
    Enrich your lifestyle with this nearly new custom contemporary showplace crowning a bluff in Dana Point, where 180º unobstructed front-row ocean views embrace crashing waves, Catalina Island sunsets, and evening-light views. Entertain in a spacious backyard overlooking Capistrano Beach as guests enjoy watching surfers challenge the waves, and majestic yachts and colorful sailboats glide in and out of Dana Point Harbor. Dana Point’s Headlands frame the view to the north, while San Clemente lies to the south. Completed in 2020, the five-bedroom, five-bath design of approximately 4,454 square feet presents an open-concept design that allows most rooms to welcome the property’s views, which are visible upon arrival through a glass entry door. The foyer leads to a vast living space with a lounge area, dining room with glass-enclosed wine room, and a family room with linear fireplace and slide away glass doors leading to an ocean-view balcony. Vaulted and coffered ceilings embellish this level, which also includes an island kitchen with quartz countertops, Thermador appliances including a built in coffee/expresso machine, Shaker cabinetry, full house soft water filtration system, and a butler’s pantry. The home lives like a single-level design by placing the primary suite on the main floor as well as 3 guest bedrooms. Homeowners will appreciate this suite’s domed tongue-and-groove ceiling, a romantic ocean-view balcony, linear fireplace, walk-in closet, LED mirrors, a freestanding tub and a multi-head shower. Enjoy indoor/outdoor entertaining downstairs, where a versatile bonus room with walk-in wet bar opens to the backyard, which allows ample room for a future pool, spa and outdoor kitchen. A guest suite or home office also boasts direct access to the outdoors. Curb appeal is unmatched with an attractive three-car garage and a paver-finished circular driveway that accommodates three. Located in The Palisades of Capistrano Beach, this luxurious home is close to miles of sandy beaches, Palisades Gazebo Park, excellent schools for all grade levels, harbor shops and restaurants, and Dana Point’s popular Lantern District.

    Zillow last checked:

    Listing updated:

    Listed by:

    Robyn Robinson DRE #00849269 949-295-5676,

    Compass,

    Emma Robinson DRE #02083820 949-375-0780,

    Compass

    Bought with:

    Robyn Robinson, DRE #00849269

    Compass

    Source: CRMLS,MLS#: OC25019402MLS LogoOriginating MLS: California Regional MLS

    Facts & features

    Interior

    Bedrooms & bathrooms
    • Bedrooms: 5
    • Bathrooms: 5
    • Full bathrooms: 1
    • 3/4 bathrooms: 3
    • 1/2 bathrooms: 1
    • Main level bathrooms: 4
    • Main level bedrooms: 4
    Rooms
    • Room types: Bathroom, Bonus Room, Bedroom, Entry/Foyer, Family Room, Foyer, Guest Quarters, Great Room, Kitchen, Laundry, Living Room, Primary Bathroom, Primary Bedroom, Office, Other, Pantry, Utility Room, Wine Cellar, Dining Room
    Bathroom
    • Features: Bathroom Exhaust Fan, Bathtub, Closet, Dual Sinks, Enclosed Toilet, Full Bath on Main Level, Hollywood Bath, Low Flow Plumbing Fixtures, Linen Closet, Quartz Counters
    Bathroom
    • Features: Jack and Jill Bath
    Other
    • Features: Dressing Area
    Kitchen
    • Features: Built-in Trash/Recycling, Kitchen Island, Kitchen/Family Room Combo, Quartz Counters, Self-closing Cabinet Doors, Self-closing Drawers, Walk-In Pantry
    Heating
    • Central, Forced Air, Fireplace(s), Zoned
    Cooling
    • Central Air, ENERGY STAR Qualified Equipment, Zoned
    Appliances
    • Included: Built-In Range, Barbecue, Convection Oven, Double Oven, Dishwasher, Freezer, Disposal, Gas Range, Microwave, Refrigerator, Range Hood, Self Cleaning Oven, Tankless Water Heater, Dryer, Washer
    • Laundry: Washer Hookup, Gas Dryer Hookup, Inside, Laundry Room, Upper Level
    Features
    • Beamed Ceilings, Wet Bar, Breakfast Bar, Built-in Features, Balcony, Ceiling Fan(s), Separate/Formal Dining Room, Furnished, High Ceilings, Open Floorplan, Pantry, Quartz Counters, Stone Counters, Recessed Lighting, Storage, Wired for Data, Wired for Sound, Bedroom on Main Level, Dressing Area, Entrance Foyer, Jack and Jill Bath
    • Flooring: Stone, Tile, Wood
    • Doors: ENERGY STAR Qualified Doors, French Doors, Panel Doors, Sliding Doors
    • Basement: Sump Pump
    • Has fireplace: Yes
    • Fireplace features: Electric, Great Room, Primary Bedroom
    • Furnished: Yes
    • Common walls with other units/homes: No Common Walls
    Interior area
    • Total interior livable area: 4,486 sqft

    Property

    Parking
    • Total spaces: 3
    • Parking features: Circular Driveway, Door-Multi, Direct Access, Driveway Level, Door-Single, Driveway, Garage Faces Front, Garage, Garage Door Opener, Paved
    • Attached garage spaces: 3
    Accessibility
    • Accessibility features: Parking, Accessible Doors, Accessible Entrance, Accessible Hallway(s)
    Features
    • Levels: Two
    • Stories: 2
    • Entry location: front
    • Patio & porch: Front Porch, Lanai
    • Exterior features: Barbecue, Lighting, Rain Gutters, Fire Pit
    • Pool features: None
    • Has spa: Yes
    • Spa features: Above Ground, Heated, Permits, Private
    • Fencing: Good Condition,Wrought Iron
    • Has view: Yes
    • View description: Catalina, City Lights, Coastline, Harbor, Ocean, Panoramic, Water
    • Has water view: Yes
    • Water view: Coastline,Harbor,Ocean,Water
    • Waterfront features: Across the Road from Lake/Ocean, Ocean Side Of Freeway
    Lot
    • Size: 0.35 Acres
    • Dimensions: 15330
    • Features: Drip Irrigation/Bubblers, Front Yard, Garden, Gentle Sloping, Lawn, Landscaped, Near Park, Near Public Transit, Rectangular Lot, Street Level, Walkstreet, Yard
    Details
    • Parcel number: 12323309
    • Zoning: R1
    • Special conditions: Standard

    Construction

    Type & style
    • Home type: SingleFamily
    • Architectural style: Contemporary
    • Property subtype: Single Family Residence
    Materials
    • Stucco
    • Roof: Metal
    Condition
    • Turnkey
    • New construction: No
    • Year built: 2020

    Utilities & green energy

    • Electric: Electricity - On Property
    • Sewer: Public Sewer
    • Water: Public
    • Utilities for property: Cable Connected, Electricity Connected, Natural Gas Connected, Sewer Connected, Water Connected
    Green energy
    • Energy efficient items: HVAC, Water Heater
    • Construction elements: Conserving Methods
    • Water conservation: Water-Smart Landscaping

    Community & HOA

    Community
    • Features: Biking, Curbs, Foothills, Gutter(s), Hiking, Preserve/Public Land, Street Lights, Suburban, Park
    • Security: Prewired, Closed Circuit Camera(s), Carbon Monoxide Detector(s), Fire Detection System, Firewall(s), Smoke Detector(s)
    • Subdivision: Capistrano Bluffs Village (Bv)
    Location
    • Region: Dana Pt

    Financial & listing details

    • Price per square foot: $1,672/sqft
    • Tax assessed value: $4,866,723
    • Annual tax amount: $51,465
    • Date on market: 1/30/2025
    • Cumulative days on market: 23 days
    • Listing terms: Cash,Cash to New Loan,Conventional
    • Inclusions: Refrigerators, washer Dryer
    • Road surface type: Paved

    Price history

    DateEventPrice
    3/6/2025Sold$7,500,000-6.1%$1,672/sqft
    Source: CRMLS #OC25019402 Report a problem
    2/24/2025Contingent$7,988,000$1,781/sqft
    Source: CRMLS #OC25019402 Report a problem
    1/31/2025Listed for sale$7,988,000+79.5%$1,781/sqft
    Source: CRMLS #OC25019402 Report a problem
    9/30/2019Sold$4,450,000-5.2%$992/sqft
    Source: Public Record Report a problem
    3/12/2019Pending sale$4,695,000$1,047/sqft
    Source: Coldwell Banker Residential Brokerage - Laguna Beach #LG18187341 Report a problem
    3/4/2019Listed for sale$4,695,000$1,047/sqft
    Source: Coldwell Banker Residential Brokerage - Laguna Beach #LG18187341 Report a problem
    2/7/2019Pending sale$4,695,000$1,047/sqft
    Source: Coldwell Banker Residential Brokerage - Laguna Beach #LG18187341 Report a problem
    1/7/2019Price change$4,695,000-1.7%$1,047/sqft
    Source: Coldwell Banker Residential Brokerage - Laguna Beach #LG18187341 Report a problem
    12/14/2018Price change$4,774,9000%$1,064/sqft
    Source: Coldwell Banker Residential Brokerage - Laguna Beach #LG18187341 Report a problem
    11/15/2018Price change$4,775,000-0.4%$1,064/sqft
    Source: Coldwell Banker Residential Brokerage - Laguna Beach #LG18187341 Report a problem
    8/3/2018Listed for sale$4,795,000+4.4%$1,069/sqft
    Source: Coldwell Banker Res Brokerage #LG18187341 Report a problem
    1/1/2018Listing removed$4,595,000$1,024/sqft
    Source: Coldwell Banker Residential Brokerage - Laguna Beach #LG17149131 Report a problem
    6/30/2017Listed for sale$4,595,000+162.6%$1,024/sqft
    Source: Coldwell Banker Res Brokerage #LG17149131 Report a problem
    11/12/2015Sold$1,750,000$390/sqft
    Source: Public Record Report a problem

    Public tax history

    YearProperty taxesTax assessment
    2025$51,465 +2.4%$4,866,723 +2%
    2024$50,254 +2.5%$4,771,298 +2%
    2023$49,029 +1.9%$4,677,744 +2%
    2022$48,106 +2.3%$4,586,024 +2%
    2021$47,035 -21.9%$4,496,102 +1%
    2020$60,210 +30%$4,450,000 +64.5%
    2019$46,319 +61.2%$2,705,187 +21.9%
    2018$28,727 +48.9%$2,218,345 +22.2%
    2017$19,291 $1,814,749 +3.7%
    2016$19,291 +3%$1,750,000 +164.9%
    2015$18,724 +155.9%$660,734 +2%
    2014$7,318 $647,792 +0.5%
    2013-- $644,865 +2%
    2012-- $632,221 +2%
    2011-- $619,825 +0.8%
    2010-- $615,193 -0.2%
    2009-- $616,656 +2%
    2008-- $604,565 +2%
    2007-- $592,711 +2%
    2006-- $581,090 +2%
    2005-- $569,697 +2%
    2004-- $558,527 +1.9%
    2003-- $548,291 +2%
    2002-- $537,541 +2%
    2001$5,368 +1.9%$527,001 +2%
    2000$5,270 $516,668
    Find assessor info on the county website

    Neighborhood: 92624

    Nearby schools

    GreatSchools rating
    Get a cash offer in 3 minutes
    Find out how much your home could sell for in as little as 3 minutes with a no-obligation cash offer.
    Estimated market value
    $7,557,100
    Get a cash offer in 3 minutes
    Find out how much your home could sell for in as little as 3 minutes with a no-obligation cash offer.
    Estimated market value
    $7,557,100