This pristine single level Spencer's Crossing home contains 4 bedrooms, 2.5 bathrooms and shows beautifully. The spacious kitchen is modern and features gorgeous shaker cabinetry, plank flooring, a large walk-in pantry and an expanded center island with pendants above. Adjacent to the kitchen is a spacious dining room. Step out of the upgraded sliding door onto the covered California patio off the great room where you will find a spectacular outdoor living space, perfect for indoor/outdoor entertaining complete with a Pergolla and lush landscaping. The open living concept is seen in the architecture with the grand spaces and desirable floor plan features the primary bedroom with ensuite bath, complete with step in shower, deep tub and spacious walk in closet on one side of the home with the three secondary bedrooms and bath on the other. The spacious and functional laundry room features generous storage. This home also includes a 3-bay tandem garage with high ceilings. The modern ranch exterior features a tile roof and drought tolerant landscaping. Includes an upgraded lighting package and ceiling fan pre-wire throughout. Additional energy efficient features include a QuietCool whole-house fan, tankless water heater, Rainbird irrigation system, and recessed LED lighting. The Spencer’s Crossing community offers many amenities including three resort-style pools and spa, dog parks, clubhouse, play areas, multiple parks, walking trails, BBQs, fire pits, and more! Come live the good life in Spencer’s Crossing!
Sold for $755,000
Listed by: Native • Jessica Foote • 858-335-8165
Bought with: eXp Realty of Greater Los Angeles
$755,000
34811 Garden Trellis Pl, Murrieta, CA 92563
4beds
2,811sqft
Single Family Residence
Built in 2018
7,841 Square Feet Lot
$753,200 Zestimate®
$269/sqft
$3,769 Estimated rent
Home value
$753,200
$716,000 - $791,000
$3,769/mo
Zestimate® history
Owner options
List your home for rent
$3,769/mo
Rent Zestimate®
Find your next renter with Zillow Rental Manager. Plus, with online applications, you can quickly screen prospective tenants – for free.
$3,769/mo
Rent Zestimate®
Refinance and save
$4,959/mo
Est. payment
Refinancing to a lower rate could help reduce your monthly payments and save thousands over the life of the loan.
$4,959/mo
Est. payment
Explore your selling options
Work with a Zillow partner agent
Leverage their expertise and Zillow's premium Showcase listings to get your home seen by more buyers.
Get startedList with your own agent
Get your home in front of millions of buyers by listing it on Zillow.
Learn how to do itSell it yourself
Take full control of how buyers see your home on Zillow by listing For Sale by Owner (FSBO).
List your homeWhat's special
Play areasWalking trailsPlank flooringCovered california patioRainbird irrigation systemLush landscapingModern ranch exterior
Zillow last checked:
Listing updated:
Listed by:
Jessica Foote DRE #01861694 858-335-8165,
Native,
Reanne Mosley DRE #02102511 310-717-6805,
Native
Bought with:
Myiesha Majors, DRE #01956473
eXp Realty of Greater Los Angeles
Source: CRMLS,MLS#: SW23144424 Originating MLS: California Regional MLS
Originating MLS: California Regional MLSFacts & features
Interior
Bedrooms & bathrooms
- Bedrooms: 4
- Bathrooms: 3
- Full bathrooms: 2
- 1/2 bathrooms: 1
- Main level bathrooms: 3
- Main level bedrooms: 4
Rooms
- Room types: Bedroom, Great Room, Primary Bathroom, Primary Bedroom, Other, Pantry, Dining Room
Primary bedroom
- Features: Main Level Primary
Bedroom
- Features: All Bedrooms Down
Bedroom
- Features: Bedroom on Main Level
Bathroom
- Features: Bathtub, Closet, Dual Sinks, Enclosed Toilet, Linen Closet, Quartz Counters, Soaking Tub, Separate Shower, Tub Shower
Kitchen
- Features: Built-in Trash/Recycling, Granite Counters, Kitchen/Family Room Combo, Walk-In Pantry
Other
- Features: Walk-In Closet(s)
Pantry
- Features: Walk-In Pantry
Heating
- Central
Cooling
- Central Air, Whole House Fan, Attic Fan
Appliances
- Included: Double Oven, Dishwasher, Gas Cooktop, Disposal, Gas Water Heater, Tankless Water Heater
- Laundry: Laundry Room
Features
- Breakfast Bar, Separate/Formal Dining Room, Granite Counters, Open Floorplan, Pantry, Quartz Counters, Recessed Lighting, Storage, All Bedrooms Down, Bedroom on Main Level, Main Level Primary, Walk-In Pantry, Walk-In Closet(s)
- Flooring: Vinyl
- Doors: Panel Doors
- Windows: Roller Shields, Shutters
- Has fireplace: No
- Fireplace features: None
- Common walls with other units/homes: No Common Walls
Interior area
- Total interior livable area: 2,811 sqft
Property
Parking
- Total spaces: 5
- Parking features: Driveway, Garage Faces Front, On Street
- Attached garage spaces: 3
- Uncovered spaces: 2
Accessibility
- Accessibility features: None
Features
- Levels: One
- Stories: 1
- Entry location: 1
- Patio & porch: Covered
- Pool features: Community, Association
- Has spa: Yes
- Spa features: Association, Community
- Fencing: Block,Vinyl
- Has view: Yes
- View description: None
Lot
- Size: 7,841 Square Feet
- Features: 0-1 Unit/Acre
Details
- Parcel number: 480841015
- Special conditions: Standard
Construction
Type & style
- Home type: SingleFamily
- Property subtype: Single Family Residence
Materials
- Stucco
- Roof: Composition
Condition
- Turnkey
- New construction: No
- Year built: 2018
Details
- Builder name: Pardee
Utilities & green energy
- Electric: Standard
- Sewer: Public Sewer
- Water: Public
- Utilities for property: Electricity Connected, Natural Gas Connected, Sewer Connected, Water Connected
Community & HOA
Community
- Features: Curbs, Dog Park, Park, Storm Drain(s), Street Lights, Suburban, Sidewalks, Pool
- Security: Carbon Monoxide Detector(s), Fire Sprinkler System, Smoke Detector(s)
HOA
- Has HOA: Yes
- Amenities included: Call for Rules, Clubhouse, Dog Park, Fire Pit, Maintenance Grounds, Outdoor Cooking Area, Barbecue, Playground, Pool, Pets Allowed, Spa/Hot Tub
- HOA fee: $120 monthly
- HOA name: Spencers Crossing HOA
- HOA phone: 800-369-7260
Location
- Region: Murrieta
Financial & listing details
- Price per square foot: $269/sqft
- Tax assessed value: $288,517
- Date on market: 8/9/2023
- Cumulative days on market: 23 days
- Listing terms: Cash,Conventional,FHA,VA Loan
- Exclusions: Washer, Dryer, Refrigerator, video and audio equipment.
Price history
| Date | Event | Price |
|---|---|---|
| 11/3/2023 | Sold | $755,000-5.5%$269/sqft |
Source:  CRMLS #SW23144424 Report a problem CRMLS #SW23144424 Report a problem | ||
| 9/1/2023 | Pending sale | $799,000$284/sqft |
Source: CRMLS #SW23144424 Report a problem | ||
| 8/9/2023 | Listed for sale | $799,000$284/sqft |
Source: CRMLS #SW23144424 Report a problem | ||
Public tax history
| Year | Property taxes | Tax assessment |
|---|---|---|
| 2026 | -- | $288,517 +2% |
| 2025 | $7,335 +2.2% | $282,860 +2% |
| 2024 | $7,178 -30.6% | $277,315 -48.7% |
| 2023 | $10,337 +0.7% | $540,307 +2% |
| 2022 | $10,264 +1.6% | $529,714 +2% |
| 2021 | $10,100 +0.5% | $519,328 +1% |
| 2020 | $10,054 +2% | $514,004 +2% |
| 2019 | $9,854 +188.5% | $503,927 +418.8% |
| 2018 | $3,415 | $97,142 +2% |
| 2017 | -- | $95,238 |
Find assessor info on the county website
Neighborhood: 92563
Nearby homes
- $850,6004 bd3 ba3.6k sqft34799 Garden Trellis Pl, Murrieta, CA 92563Off Market
- $867,9003 bd2 ba3k sqft34823 Garden Trellis Pl, Murrieta, CA 92563Off Market
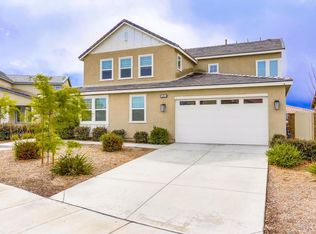
- $789,0004 bd3 ba2.6k sqft30327 Redding Ave, Murrieta, CA 92563Sold

- $754,4004 bd3 ba2.8k sqft30315 Redding Ave, Murrieta, CA 92563Off Market
- $816,7005 bd4 ba3.3k sqft34787 Garden Trellis Pl, Murrieta, CA 92563Off Market
- $840,3003 bd2 ba2.3k sqft30339 Redding Ave, Murrieta, CA 92563Off Market
- $935,6004 bd3 ba3.4k sqft34835 Garden Trellis Pl, Murrieta, CA 92563Off Market
- $718,4003 bd2 ba2.3k sqft30303 Redding Ave, Murrieta, CA 92563Off Market
Nearby schools
GreatSchools rating
- 6/10Harvest Hill S.T.E.A.M. AcademyGrades: K-8Distance: 1.2 mi
- 8/10Santa Rosa AcademyGrades: K-12Distance: 5.1 mi
Schools provided by the listing agent
- High: Liberty
Source: CRMLS. This data may not be complete. We recommend contacting the local school district to confirm school assignments for this home.
Get a cash offer in 3 minutes
Find out how much your home could sell for in as little as 3 minutes with a no-obligation cash offer.
Estimated market value
$753,200
Get a cash offer in 3 minutes
Find out how much your home could sell for in as little as 3 minutes with a no-obligation cash offer.
Estimated market value
$753,200
- California
- Riverside County
- Murrieta
- 92563
- 34811 Garden Trellis Pl
Nearby cities
Nearby zip codes
Other Murrieta Topics
