Skip main navigation
Off market
  • $2,707,100

    34812 Calle Fortuna, Dana Pt, CA 92624

    4beds
    3baths
    3,210sqft
    SingleFamily
    Built in 1999
    6,969 Square Feet Lot
    $2,707,100 Zestimate®
    $843/sqft
    $7,979 Estimated rent

    Home value

    $2,707,100

    $2.41M - $3.03M

    $7,979/mo

    Zestimate® history
    Loading
    Loading...

    Owner options

    List your home for rent

    $7,979/mo

    Rent Zestimate®

    Find your next renter with Zillow Rental Manager. Plus, with online applications, you can quickly screen prospective tenants – for free.

    Learn more

    $7,979/mo

    Rent Zestimate®

    Refinance and save

    $16,872/mo

    Est. payment

    Refinancing to a lower rate could help reduce your monthly payments and save thousands over the life of the loan.

    See today's rates

    $16,872/mo

    Est. payment

    Explore your selling options

    Work with a Zillow partner agent

    Leverage their expertise and Zillow's premium Showcase listings to get your home seen by more buyers.

    Get started

    List with your own agent

    Get your home in front of millions of buyers by listing it on Zillow.

    Learn how to do it

    Sell it yourself

    Take full control of how buyers see your home on Zillow by listing For Sale by Owner (FSBO).

    List your home

    What's special

    Experience beach-close living how it was meant to be! Exceptional opportunity to own a custom seller-built dream home. No detail was overlooked from this owners architectural design to an approximately 7,200 s.f. wraparound lot. Within the Palisades community of Capistrano Beach, this custom-built and remodeled home introduces world-class interiors, contemporary upgrades and amenities nearby Pines Park. Fall in love with peek-a-boo views of the bluffs and ocean from a coveted location above Capo Beach and Doheny. Discover a turnkey design with four bedrooms and three-and-one-half baths within approximately 3,210 square feet. Tray ceilings, French doors and a modern color palette render bright interiors in a brilliant design. Traditional meets Hampton chic stylings, highlighting quartz countertops, Brazilian cherry hardwood floors, custom wood paneling, crown molding, and cabinetry. A chefs kitchen showcases professional grade Thermador, GE, and Bosch appliances, quartz and glass tile backsplashes, extensive cabinetry, and a breakfast nook. Enjoy gourmet cooking from an oversized center island, with easy access to 36-inch Thermador five-burner cooktop with a downdraft exhaust, 30-inch Thermador dual ovens and a stainless-steel Bosch dishwasher. The first level is completed by a formal dining room, fireplace-warmed great room, main floor guest suite, and powder room. A staircase at the heart of the home leads to a media/bonus room, three secondary bedrooms, a full bath and luxe fireplace-ready owners suite. Relish in coffered ceilings, dual vanities, a spa-like soaking tub, walk-in shower, and a walk-in closet with a custom organizing system. Further refinements include tongue and groove silent floor sheathing, engineered floor joints, vinyl clad doors and windows, solid core/raised panel interior doors, 5-ton zoned AC, 80% efficient natural gas induced draft/central heating, central vacuum, and automatic irrigation systems as well as a 20.5-foot x 30-foot deep/2-car garage with a custom 10-foot x 19-foot workshop, 11-foot finished ceilings, and 8.5-foot tall garage door. Take advantage of a home that is rarely on the market and enjoy everything that this coastal community has to offer. Excellent schools, beach and harbor access, restaurants, shopping, and recreational attractions are just minutes from your new home. No HOA. No Mello-Roos.

    This property is not currently displayed as for sale or rent on Zillow. This may be different from what's on other websites or public sources.
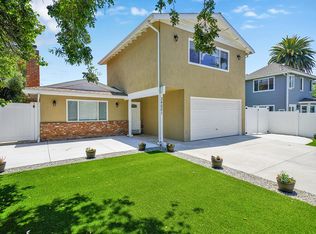
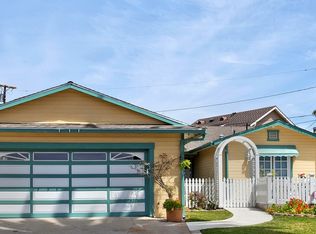
    Facts & features

    Interior

    Bedrooms & bathrooms
    • Bedrooms: 4
    • Bathrooms: 3.5
    Heating
    • Forced air
    Cooling
    • Central
    Appliances
    • Included: Dishwasher, Garbage disposal
    Features
    • Flooring: Tile, Hardwood
    • Has fireplace: Yes
    Interior area
    • Total interior livable area: 3,210 sqft

    Property

    Parking
    • Total spaces: 6
    • Parking features: Garage - Attached
    Features
    • Has view: Yes
    • View description: Park
    Lot
    • Size: 6,969 Square Feet
    Details
    • Parcel number: 12324201

    Construction

    Type & style
    • Home type: SingleFamily
    Materials
    • Roof: Asphalt
    Condition
    • Year built: 1999

    Community & HOA

    Location
    • Region: Dana Pt

    Financial & listing details

    • Price per square foot: $843/sqft
    • Tax assessed value: $803,008

    Price history

    DateEventPrice
    9/19/2017Listing removed$1,795,000$559/sqft
    Source: Laguna Niguel-Laguna Beach #OC17055338 Report a problem
    5/25/2017Price change$1,795,000-4.3%$559/sqft
    Source: Laguna Niguel-Laguna Beach #OC17055338 Report a problem
    3/17/2017Listed for sale$1,875,000+886.8%$584/sqft
    Source: California Regional MLS #OC17055338 Report a problem
    10/22/1998Sold$190,000$59/sqft
    Source: Public Record Report a problem

    Public tax history

    YearProperty taxesTax assessment
    2026-- $803,008 +2%
    2025$10,620 +4.9%$787,263 +2%
    2024$10,122 +3.5%$771,827 +2%
    2023$9,778 +3.6%$756,694 +2%
    2022$9,440 +2.4%$741,857 +2%
    2021$9,222 +4.6%$727,311 +1%
    2020$8,819 $719,854 +2%
    2019$8,819 +3.8%$705,740 +2%
    2018$8,495 +5.2%$691,902 +2%
    2017$8,075 $678,336 +2%
    2016$8,075 +3.6%$665,036 +1.5%
    2015$7,797 +8.4%$655,047 +2%
    2014$7,191 $642,216 +0.5%
    2013-- $639,314 +2%
    2012-- $626,779 +2%
    2011-- $614,490 +0.8%
    2010-- $609,898 -0.2%
    2009-- $611,348 +2%
    2008-- $599,361 +2%
    2007-- $587,609 +2%
    2006-- $576,088 +2%
    2005-- $564,793 +2%
    2004-- $553,719 +1.9%
    2003-- $543,571 +2%
    2002-- $532,913 +2%
    2001$5,251 +20.2%$522,464 +22%
    2000$4,370 $428,164
    Find assessor info on the county website

    Neighborhood: 92624

    Nearby schools

    GreatSchools rating
    Schools provided by the listing agent
    • Elementary: Palisades
    • Middle: Shorecliff
    • High: San Clemente
    • District: Capistrano Unified

    Source: The MLS. This data may not be complete. We recommend contacting the local school district to confirm school assignments for this home.

    Get a cash offer in 3 minutes
    Find out how much your home could sell for in as little as 3 minutes with a no-obligation cash offer.
    Estimated market value
    $2,707,100
    Get a cash offer in 3 minutes
    Find out how much your home could sell for in as little as 3 minutes with a no-obligation cash offer.
    Estimated market value
    $2,707,100