Single garageNew paintNew carpetingNew roofNew hvacBreathtaking water viewsMyriad of glass sliders
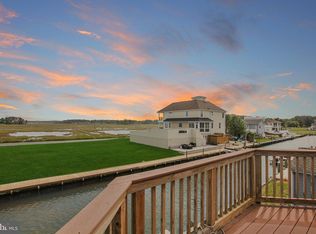
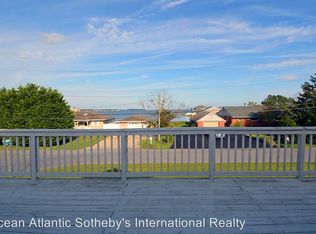
**Boaters Dream House***SEWER IS BEING HOOKED UP ALLOWING MASSIVE EXPANSION OF THE HOME***Canal-front fully renovated raised rancher on Bookhammer Landing Rd. that offers panoramic views of Rehoboth Bay, Horse Marsh, and Horse Island! Perched amid enclave of magnificent, marina-inspired homes is this 3 bedroom, 2 bath home. Multi-tiered decks, myriad of glass sliders, sunroom, granite kitchen with new appliances, new roof, new HVAC, new paint, new carpeting, single garage, 100 feet of decking/dock, and more blend to create this unforgettable coastal home that is beachy, private, and serene. Ample space and ideal features for water living! Enjoy water activities with easy deck access for power boats, canoes, kayaks, paddle boards and jet skis. Welcome the opportunity to sip morning coffee off sunroom deck with views of surrounding shimmering water, bask in the sun and enjoy the canal life, unwind and read. Sunroom is striking and the perfect window-lined room to enjoy life. Home is located in the community of Joy Beach, which does not have restrictions on short term rentals, and is 7 mins. to Rt. 1 and merely 15 mins. to Rehoboth Beach/boardwalk/outlets. Beautiful home, bountiful space, bonus amenities, and breathtaking water views in this canal front charmer on Bookhammer Landing Rd.! SPECIAL NOTE: Central sewer is now in place, which allows you to greatly expand the existing home or raze it and build a spectacular mansion in it's place. Don't miss out on this gem!!
599 days
|
543
|
8
|
Zillow last checked:
Listing updated:
Listed by:
ROB BURTON302-542-2134,
RE/MAX Realty Group Rehoboth3022274800
Source: Bright MLS,MLS#: DESU2075818
Facts & features
Interior
Bedrooms & bathrooms
Bedrooms: 3
Bathrooms: 2
Full bathrooms: 2
Main level bathrooms: 2
Main level bedrooms: 3
Basement
Area: 0
Heating
Central, Electric
Cooling
Central Air, Electric
Appliances
Included: Dishwasher, Energy Efficient Appliances, ENERGY STAR Qualified Refrigerator, Oven/Range - Electric, Stainless Steel Appliance(s), Water Heater, Water Treat System, Electric Water Heater
Laundry: Main Level, Hookup, Washer/Dryer Hookups Only
Features
Attic, Bar, Ceiling Fan(s), Combination Kitchen/Dining, Floor Plan - Traditional, Eat-in Kitchen, Kitchen Island, Primary Bedroom - Bay Front, Bathroom - Tub Shower, Upgraded Countertops, Other, Dry Wall
Flooring: Carpet, Vinyl
Windows: Double Hung
Has basement: No
Has fireplace: No
Interior area
Total structure area: 1,500
Total interior livable area: 1,500 sqft
Finished area above ground: 1,500
Finished area below ground: 0
Property
Parking
Total spaces: 11
Parking features: Garage Faces Front, Other, Inside Entrance, Detached, Driveway, Off Street
Explore the cost of this home by adjusting the details. Changes won't be saved.
Principal & interest
$1,547
Mortgage insurance
$0
Property taxes
$170
Home insurance
$105
HOA fees
$0
Utilities
Not included
All calculations are estimates and provided by Zillow, Inc. for informational purposes only. Actual amounts may vary.
HOA fees may include property taxes on listings classified as Co-Ops. Contact the listing agent and/or owner for fee details.
Mortgage interest rates are dependent on a number of factors, including credit score, down payment, and repayment length. Interest rate data provided by Zillow Group Marketplace, Inc. as of 1/1/1970 from various mortgage lenders with which we have lead or other similar arrangements; the Estimated Payment is an average of those rates.
See how much you could borrow to make a competitive offer.