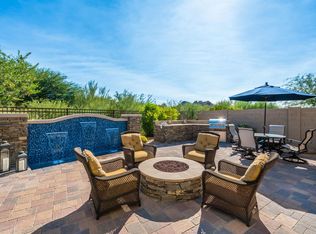
Nestled within the gated community of North Scottsdale's Enclave on the Eighth, this immaculately maintained home offers 2,588sf of easy, luxurious living featuring a resort level backyard oasis. Built in 2016, this modern home features 3 bedrooms plus a versatile den, 3 baths, and a split floorplan perfectly suited for today's lifestyle. With no interior steps and soaring 12-foot ceilings, the open-concept design seamlessly blends indoor and outdoor living spaces, creating a true sense of expansive comfort and elegance. At the heart of the home, the great room's full wall of windows opens to a stunning outdoor oasis through two sets of expansive bi-folding patio doors, allowing you to transition between indoor and outdoor living with ease. Step into a backyard that rivals a high-end resort, where the dynamic water feature cascades beside a custom stone fire pit with seating designed for gatherings under the stars. A built-in stone BBQ and spacious artificial turf area offer a perfect setup for outdoor entertaining, while the covered patio provides a comfortable retreat for quiet moments of relaxation, all framed by a combination of mountain views and easy-care landscaping. Inside, the open kitchen impresses with a grand center island, offering seating for sixideal for both casual dining and socializing. Top-tier appliances, including a Wolf 5-burner gas cooktop, double Wolf ovens, a Subzero refrigerator, and a Bosch dishwasher, make gourmet meals a breeze. The owner's suite is a true retreat, complete with an oversized walk-in closet and an indulgent dual-head shower, providing a perfect space to unwind after a long day. Beyond the home's luxurious features, the property offers quick golf cart access to the renowned Boulders Golf Course and is just moments away from upscale shopping, dining, and entertainment. This exceptional home is the perfect blend of style, comfort, and location, offering a unique opportunity to experience the best of North Scottsdale living.
Sold for $1,377,500
$1,377,500
34813 N 73RD Street, Scottsdale, AZ 85266
3beds
3baths
2,588sqft
Single Family Residence
Built in 2016
6,808 Square Feet Lot
$-- Zestimate®
$532/sqft
$3,608 Estimated rent
Home value
Not available
Estimated sales range
Not available
$3,608/mo
Zestimate® history
Owner options
List your home for rent
$3,608/mo
Rent Zestimate®
Find your next renter with Zillow Rental Manager. Plus, with online applications, you can quickly screen prospective tenants – for free.
$3,608/mo
Rent Zestimate®
Refinance and save
$6,464/mo
Est. payment
Refinancing to a lower rate could help reduce your monthly payments and save thousands over the life of the loan.
$6,464/mo
Est. payment
Explore your selling options
Work with a Zillow partner agent
Leverage their expertise and Zillow's premium Showcase listings to get your home seen by more buyers.
Get startedList with your own agent
Get your home in front of millions of buyers by listing it on Zillow.
Learn how to do itSell it yourself
Take full control of how buyers see your home on Zillow by listing For Sale by Owner (FSBO).
List your homeWhat's special
Covered patioMountain viewsSplit floorplanOpen-concept designOpen kitchenResort level backyard oasisDual-head shower
Zillow last checked:
Listing updated:
Listed by:
Sheri Douglas 480-262-7839,
Russ Lyon Sotheby's International Realty
Bought with:
Robert S Lomax, BR526185000
Mirabel Properties
Elizabeth Lomax, SA674262000
Mirabel Properties
Source: ARMLS,MLS#: 6769529
Facts & features
Interior
Bedrooms & bathrooms
- Bedrooms: 3
- Bathrooms: 3
Heating
- Natural Gas
Cooling
- Central Air, Ceiling Fan(s)
Appliances
- Included: Gas Cooktop, Water Purifier
Features
- Granite Counters, Double Vanity, Eat-in Kitchen, Breakfast Bar, 9+ Flat Ceilings, No Interior Steps, Kitchen Island, Pantry, 3/4 Bath Master Bdrm
- Flooring: Carpet, Tile
- Windows: Low Emissivity Windows, Double Pane Windows, ENERGY STAR Qualified Windows
- Has basement: No
- Has fireplace: Yes
- Fireplace features: Fire Pit, Family Room
Interior area
- Total structure area: 2,588
- Total interior livable area: 2,588 sqft
Property
Parking
- Total spaces: 4
- Parking features: Garage Door Opener, Attch'd Gar Cabinets
- Garage spaces: 2
- Uncovered spaces: 2
Features
- Stories: 1
- Patio & porch: Covered, Patio
- Exterior features: Built-in Barbecue
- Pool features: None
- Spa features: None
- Fencing: Block,Wrought Iron
Lot
- Size: 6,808 Square Feet
- Features: Desert Back, Desert Front, Cul-De-Sac, Synthetic Grass Back, Auto Timer H2O Front, Auto Timer H2O Back
Details
- Parcel number: 21651338
Construction
Type & style
- Home type: SingleFamily
- Property subtype: Single Family Residence
Materials
- Stucco, Wood Frame
- Roof: Tile,Built-Up,Foam
Condition
- Year built: 2016
Details
- Builder name: Taylor Morrison
Utilities & green energy
- Sewer: Public Sewer
- Water: City Water
Community & HOA
Community
- Features: Gated
- Security: Fire Sprinkler System
- Subdivision: Enclave on the Eighth
HOA
- Has HOA: Yes
- Services included: Maintenance Grounds
- HOA fee: $170 monthly
- HOA name: AAM
- HOA phone: 602-957-9191
Location
- Region: Scottsdale
Financial & listing details
- Price per square foot: $532/sqft
- Tax assessed value: $93,100
- Annual tax amount: $2,963
- Date on market: 10/14/2024
- Cumulative days on market: 117 days
- Listing terms: Cash,Conventional
- Ownership: Fee Simple
Price history
| Date | Event | Price |
|---|---|---|
| 2/14/2025 | Sold | $1,377,500-1.5%$532/sqft |
Source:  ARMLS #6769529 Report a problem ARMLS #6769529 Report a problem | ||
| 2/8/2025 | Pending sale | $1,399,000$541/sqft |
Source: ARMLS #6769529 Report a problem | ||
| 11/14/2024 | Price change | $1,399,000-2.8%$541/sqft |
Source: ARMLS #6769529 Report a problem | ||
| 10/14/2024 | Listed for sale | $1,439,000+55.6%$556/sqft |
Source: ARMLS #6769529 Report a problem | ||
| 12/2/2020 | Sold | $925,000+21%$357/sqft |
Source: ARMLS #6148345 Report a problem | ||
| 5/3/2016 | Sold | $764,183$295/sqft |
Source: ARMLS #5412585 Report a problem | ||
Public tax history
| Year | Property taxes | Tax assessment |
|---|---|---|
| 2017 | -- | $13,965 |
| 2016 | $400 | $13,965 |
Find assessor info on the county website
Neighborhood: 85266
Nearby homes
- $1,377,5003 bd3 ba2.5k sqft34813 N 73rd St, Scottsdale, AZ 85266Sold
- $1,187,400-- bd3 ba2.5k sqft34835 N 73rd St, Scottsdale, AZ 85266Off Market
- $1,128,400-- bd3 ba2.1k sqft34791 N 73rd St, Scottsdale, AZ 85266Off Market
- $1,109,500-- bd3 ba2.4k sqft34857 N 73rd St, Scottsdale, AZ 85266Off Market
- $1,014,1003 bd3 ba2.1k sqft7295 E High Point Dr, Scottsdale, AZ 85266Off Market
- $1,278,2003 bd3 ba2.6k sqft7310 E Rockview Rd, Scottsdale, AZ 85266Off Market
- $748,800-- bd-- ba-- sqft34879 N 73rd St, Scottsdale, AZ 85266Off Market
- $1,337,800-- bd3 ba2.5k sqft34879 N 73rd St, Scottsdale, AZ 85266Off Market
Nearby schools
GreatSchools rating
- 8/10Black Mountain Elementary SchoolGrades: PK-6Distance: 1.8 mi
- 10/10Cactus Shadows High SchoolGrades: 8-12Distance: 1.9 mi
- 4/10Sonoran Trails Middle SchoolGrades: 6-8Distance: 4.8 mi
Schools provided by the listing agent
- Elementary: Black Mountain Elementary School
- Middle: Sonoran Trails Middle School
- High: Cactus Shadows High School
- District: Cave Creek Unified District
Source: ARMLS. This data may not be complete. We recommend contacting the local school district to confirm school assignments for this home.


Get pre-qualified for a loan
At Zillow Home Loans, we can pre-qualify you in as little as 5 minutes with no impact to your credit score.An equal housing lender. NMLS #10287.
- Arizona
- Maricopa County
- Scottsdale
- 85266
- 34813 N 73RD Street
Nearby cities
Nearby neighborhoods
Nearby zip codes
Other Scottsdale Topics
