Skip main navigation
Sold for $406,000
  • $406,000

    3482 Ashlyn Ct, Birmingham, AL 35235

    3beds
    2,520sqft
    Single Family Residence
    Built in 2008
    8,712 Square Feet Lot
    $419,500 Zestimate®
    $161/sqft
    $2,483 Estimated rent

    Home value

    $419,500

    $382,000 - $461,000

    $2,483/mo

    Zestimate® history
    Loading
    Loading...

    Owner options

    List your home for rent

    $2,483/mo

    Rent Zestimate®

    Find your next renter with Zillow Rental Manager. Plus, with online applications, you can quickly screen prospective tenants – for free.

    Learn more

    $2,483/mo

    Rent Zestimate®

    Refinance and save

    $1,923/mo

    Est. payment

    Refinancing to a lower rate could help reduce your monthly payments and save thousands over the life of the loan.

    See today's rates

    $1,923/mo

    Est. payment

    Explore your selling options

    Work with a Zillow partner agent

    Leverage their expertise and Zillow's premium Showcase listings to get your home seen by more buyers.

    Get started

    List with your own agent

    Get your home in front of millions of buyers by listing it on Zillow.

    Learn how to do it

    Sell it yourself

    Take full control of how buyers see your home on Zillow by listing For Sale by Owner (FSBO).

    List your home

    What's special

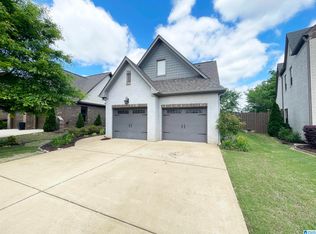
    All brick home in the heart of Trussville in Brookes Crossing, a gated community. All 3 bedrooms have their own private baths, what a dream! Open floor plan and gourmet kitchen which features a breakfast nook, serving area, granite counters, quiet close cabinets, a large island, separate gas cook top, wall oven, perfect for someone who loves a spacious kitchen! The master bedroom easily holds a king sized bed set. Master bath has a separate shower, jetted bathtub, water closet, his and her spacious vanities, and large walk in closet! High quality carpet upstairs, not that builder grade stuff, with top of the line pad underneath. Large laundry room upstairs. Extra closets upstairs and downstairs -designed to hold an elevator if that's an upgrade you want to make! Neighborhood has sidewalks and a pavilion with grills for your outdoor entertaining. 2.5% Assumable Loan with well qualified buyer who can pay out equity. Oh, and lots of birds - check out owl photo seller took!

    Zillow last checked:

    Listing updated:

    Listed by:

    Sherri Elkins CELL:2052405522,

    eXp Realty, LLC Central

    Bought with:

    Kerri Davis

    ARC Realty Vestavia

    Source: GALMLS,MLS#: 21406966MLS Logo

    Facts & features

    Interior

    Bedrooms & bathrooms
    • Bedrooms: 3
    • Bathrooms: 4
    • Full bathrooms: 3
    • 1/2 bathrooms: 1
    Primary bedroom
    • Level: Second
    Bedroom 1
    • Level: Second
    Bedroom 2
    • Level: Second
    Bathroom 1
    • Level: First
    Bathroom 3
    • Level: Second
    Dining room
    • Level: First
    Kitchen
    • Features: Breakfast Bar, Eat-in Kitchen, Kitchen Island, Pantry
    • Level: First
    Basement
    • Area: 0
    Heating
    • Dual Systems (HEAT)
    Cooling
    • Dual, Ceiling Fan(s)
    Appliances
    • Included: Gas Cooktop, Dishwasher, Microwave, Refrigerator, Stainless Steel Appliance(s), Stove-Gas, Electric Water Heater
    • Laundry: Electric Dryer Hookup, Washer Hookup, Upper Level, Laundry Room, Laundry (ROOM), Yes
    Features
    • Recessed Lighting, High Ceilings, Crown Molding, Smooth Ceilings, Linen Closet, Separate Shower, Double Vanity, Walk-In Closet(s)
    • Flooring: Carpet, Hardwood, Tile
    • Doors: French Doors
    • Windows: Double Pane Windows
    • Attic: Walk-In,Yes
    • Number of fireplaces: 1
    • Fireplace features: Gas Log, Gas Starter, Great Room, Gas
    Interior area
    • Total interior livable area: 2,520 sqft
    • Finished area above ground: 2,520
    • Finished area below ground: 0

    Property

    Parking
    • Total spaces: 2
    • Parking features: Attached, Driveway, Parking (MLVL), Garage Faces Front
    • Attached garage spaces: 2
    • Has uncovered spaces: Yes
    Features
    • Levels: 2+ story
    • Patio & porch: Open (PATIO), Patio
    • Exterior features: Sprinkler System
    • Pool features: None
    • Has spa: Yes
    • Spa features: Bath
    • Has view: Yes
    • View description: None
    • Waterfront features: No
    Lot
    • Size: 8,712 sqft
    • Features: Interior Lot
    Details
    • Parcel number: 1200341000027.000
    • Special conditions: N/A

    Construction

    Type & style
    • Home type: SingleFamily
    • Property subtype: Single Family Residence
    Materials
    • Brick
    • Foundation: Slab
    Condition
    • Year built: 2008

    Utilities & green energy

    • Water: Public
    • Utilities for property: Sewer Connected, Underground Utilities

    Community & neighborhood

    Community
    • Community features: Curbs
    Location
    • Region: Birmingham
    • Subdivision: Brookes Crossing

    Other

    Other facts
    • Price range: $406K - $406K

    Price history

    DateEventPrice
    3/3/2025Sold$406,000-1%$161/sqft
    Source: GALMLS #21406966 Report a problem
    1/27/2025Contingent$410,000$163/sqft
    Source: GALMLS #21406966 Report a problem
    1/22/2025Listed for sale$410,000+51.3%$163/sqft
    Source: GALMLS #21406966 Report a problem
    7/18/2019Sold$271,000-1.4%$108/sqft
    Source: GALMLS #852449 Report a problem
    6/27/2019Pending sale$274,900$109/sqft
    Source: RealtySouth #852449 Report a problem
    6/9/2019Listed for sale$274,900+12%$109/sqft
    Source: RealtySouth-Inverness Office #852449 Report a problem
    10/25/2016Sold$245,500+7.9%$97/sqft
    Source: GALMLS #754255 Report a problem
    5/6/2011Sold$227,500$90/sqft
    Source: Public Record Report a problem

    Public tax history

    YearProperty taxesTax assessment
    2025$2,425 +4.2%$39,900 +4.1%
    2024$2,327 -1.1%$38,320 -1%
    2023$2,352 +11.3%$38,720 +11%
    2022$2,113 +24.5%$34,880 +23.8%
    2021$1,697 $28,180
    2020$1,697 $28,180
    2019$1,697 +0.5%$28,180 +0.5%
    2018$1,688 -7.3%$28,040 -7.1%
    2017$1,821 -3.6%$30,180 -3.5%
    2016$1,888 $31,260
    2015$1,888 +11.3%$31,260 +1.5%
    2014$1,697 $30,800
    2013$1,697 $30,800 +0%
    2012$1,697 $30,790

    Find assessor info on the county website

    Neighborhood: 35235

    Nearby schools

    GreatSchools rating
    Schools provided by the listing agent
    • Elementary: Cahaba - Trussville
    • Middle: Hewitt - Trussville
    • High: Hewitt - Trussville

    Source: GALMLS. This data may not be complete. We recommend contacting the local school district to confirm school assignments for this home.

    Get a cash offer in 3 minutes
    Find out how much your home could sell for in as little as 3 minutes with a no-obligation cash offer.
    Estimated market value
    $419,500
    Get a cash offer in 3 minutes
    Find out how much your home could sell for in as little as 3 minutes with a no-obligation cash offer.
    Estimated market value
    $419,500