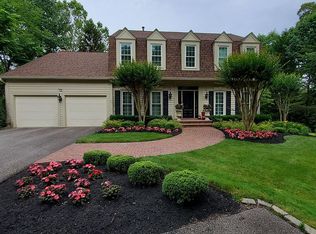
The Owners' pride is evident from the time you enter this beautiful well-cared-for home that features 4 bedrooms and 4.5 baths with over 4,100sf of generous living space and is situated on almost a half an acre backing to a pond and fountain on a lovely cul-de-sac. When entering the grand 2 story foyer you'll note the gleaming hardwood floors and the open staircase to bedroom level with 2 ensuites, the 1st with a separate dressing room, 3 closets, a gorgeous luxury bath with double sinks, Kohler whirlpool tub and separate shower and the 2nd with a wall of windows, a skylight and walk-in closet. Additionally on this level are 2 more bedrooms and another full bath. On the main level is a private office or den with custom built-ins and French doors for privacy. The living room opening to the adjoining formal dining room with a bay window overlooking the park-like fully fenced rear yard and on to the pond with a beautiful peaceful fountain. The gourmet eat-in kitchen has stainless appliances, granite counters, a center island with prep sink and a 5 burner gas cook top, there are plenty of cabinets with pull out drawers, a wine refrigerator and skylights too. Adjacent to the kitchen is the beautiful step-down family room with refinished hardwoods, a brick fireplace, large windows and patio doors opening to the screened porch section of the expansive deck with stairs to the lower patio and yard.On the Lower level you'll find the a private office/exercise room, wet-bar, huge utility/workshop/storage room, another full bath and the large open recreation room with windows and slider to the brick patio and backyard. This level would be ideal for in-laws or an au-pair. Many additional features, upgrades and recent improvements are lots of fresh paint throughout the house including the garage and storage room floors, all new carpet, new recessed lighting fixtures, over-sized 2 car garage, storage shed, extensive hardscaping, Cloplay garage doors with new high end quiet door openers, lawn irrigation system, Thompson Creek windows and doors, gorgeous plantation shutters and a Certainteed Landmark roof. This is truly a special home, don't miss this opportunity!
Under contract
$779,000
3482 Beaver Ford Rd, Woodbridge, VA 22192
4beds
4,101sqft
Single Family Residence
Built in 1987
0.4 Acres Lot
$783,800 Zestimate®
$190/sqft
$81/mo HOA
What's special
Extensive hardscapingStorage shedGorgeous plantation shuttersCertainteed landmark roofLawn irrigation systemLovely cul-de-sacGleaming hardwood floors
- 9 days
- 497
- 54
Zillow last checked:
Listing updated:
Listed by:
Robert Burroughs 703-856-2426,
Samson Properties (703) 378-8810
Source: Bright MLS,MLS#: VAPW2130688
Facts & features
Interior
Bedrooms & bathrooms
- Bedrooms: 4
- Bathrooms: 5
- Full bathrooms: 4
- 1/2 bathrooms: 1
- Main level bathrooms: 1
Basement
- Area: 1537
Heating
- Forced Air, Natural Gas
Cooling
- Central Air, Electric
Appliances
- Included: Microwave, Cooktop, Dishwasher, Disposal, Dryer, Exhaust Fan, Extra Refrigerator/Freezer, Ice Maker, Oven, Refrigerator, Stainless Steel Appliance(s), Washer, Water Heater, Gas Water Heater
Features
- Attic, Bathroom - Walk-In Shower, Breakfast Area, Ceiling Fan(s), Crown Molding, Family Room Off Kitchen, Formal/Separate Dining Room
- Flooring: Carpet
- Windows: Skylight(s)
- Basement: Connecting Stairway,Full,Exterior Entry,Rear Entrance,Walk-Out Access
- Number of fireplaces: 1
- Fireplace features: Brick, Gas/Propane, Mantel(s)
Interior area
- Total structure area: 4,482
- Total interior livable area: 4,101 sqft
- Finished area above ground: 2,945
- Finished area below ground: 1,156
Property
Parking
- Total spaces: 2
- Parking features: Garage Faces Front, Garage Door Opener, Inside Entrance, Oversized, Attached, On Street, Driveway
- Attached garage spaces: 2
- Has uncovered spaces: Yes
Accessibility
- Accessibility features: None
Features
- Levels: Three
- Stories: 3
- Patio & porch: Deck, Patio, Screened
- Exterior features: Underground Lawn Sprinkler
- Pool features: Community
- Has spa: Yes
- Spa features: Bath
- Fencing: Picket,Wood
- Has view: Yes
- View description: Scenic Vista, Trees/Woods, Pond
- Has water view: Yes
- Water view: Pond
- Waterfront features: Pond
Lot
- Size: 0.4 Acres
Details
- Additional structures: Above Grade, Below Grade
- Parcel number: 8293111510
- Zoning: R2
- Zoning description: Suburban Residential
- Special conditions: Standard
Construction
Type & style
- Home type: SingleFamily
- Architectural style: Colonial
- Property subtype: Single Family Residence
Materials
- Brick, Vinyl Siding
- Foundation: Slab
Condition
- Excellent
- New construction: No
- Year built: 1987
Utilities & green energy
- Sewer: Public Sewer
- Water: Public
Community & HOA
Community
- Security: Fire Sprinkler System
- Subdivision: Old Bridge Estates
HOA
- Has HOA: Yes
- HOA fee: $244 quarterly
Location
- Region: Woodbridge
Financial & listing details
- Price per square foot: $190/sqft
- Tax assessed value: $747,800
- Annual tax amount: $7,157
- Date on market: 9/21/2026
- Listing agreement: Exclusive Right To Sell
- Ownership: Fee Simple
Estimated market value
$783,800
$745,000 - $823,000
$3,822/mo
Price history
| Date | Event | Price |
|---|---|---|
| 9/23/2026 | Contingent | $779,000$190/sqft |
Source:  Bright MLS #VAPW2130688 Report a problem Bright MLS #VAPW2130688 Report a problem | ||
| 9/21/2026 | Listed for sale | $779,000+34.3%$190/sqft |
Source: Bright MLS #VAPW2130688 Report a problem | ||
| 10/31/2019 | Sold | $580,000-0.9%$141/sqft |
Source: Public Record Report a problem | ||
| 9/6/2019 | Listed for sale | $585,000-4.5%$143/sqft |
Source: Weichert, REALTORS #VAPW476510 Report a problem | ||
| 7/31/2007 | Sold | $612,500$149/sqft |
Source: Public Record Report a problem | ||
Public tax history
| Year | Property taxes | Tax assessment |
|---|---|---|
| 2025 | $7,361 -1.7% | $750,700 -0.3% |
| 2024 | $7,485 -3.1% | $752,600 +1.3% |
| 2023 | $7,727 -0.7% | $742,600 +7.3% |
| 2022 | $7,779 +12.2% | $692,100 +21.4% |
| 2021 | $6,934 +5.3% | $569,900 +6.2% |
| 2020 | $6,586 +102.9% | $536,400 -0.2% |
| 2019 | $3,246 -48.4% | $537,700 +3.1% |
| 2018 | $6,295 -3% | $521,300 +9.1% |
| 2017 | $6,492 | $477,600 -10.6% |
| 2016 | $6,492 +14.6% | $534,100 +5.5% |
| 2015 | $5,665 | $506,200 +11.3% |
| 2014 | $5,665 | $455,000 -0.3% |
| 2013 | -- | $456,500 +0.8% |
| 2012 | -- | $453,000 +1.7% |
| 2010 | -- | $445,300 +7.3% |
| 2009 | -- | $414,900 -20.4% |
| 2008 | -- | $521,500 -9.2% |
| 2007 | -- | $574,400 -0.7% |
| 2006 | -- | $578,400 +19.8% |
| 2005 | -- | $482,800 +17.9% |
| 2004 | -- | $409,600 +19.3% |
| 2003 | -- | $343,200 +11% |
| 2002 | -- | $309,200 +16.1% |
| 2001 | -- | $266,300 |
Find assessor info on the county website
Monthly payment
Est. payment
Payment breakdown
Explore the cost of this home by adjusting the details. Changes won't be saved.Climate risks
Neighborhood: Old Bridge Estates
Nearby schools
Schools provided by the listing agent
- District: Prince William County Public Schools
Source: Bright MLS. This data may not be complete. We recommend contacting the local school district to confirm school assignments for this home.
- $765,9004 bd4 ba2.9k sqft3484 Beaver Ford Rd, Woodbridge, VA 22192Off Market
- $740,1004 bd2 ba2.5k sqft3480 Beaver Ford Rd, Woodbridge, VA 22192Off Market
- $829,2004 bd5 ba3.8k sqft3490 Beaver Ford Rd, Woodbridge, VA 22192Off Market
- $805,4004 bd4 ba2.9k sqft3478 Beaver Ford Rd, Woodbridge, VA 22192Off Market
Similar homes
- $770,0004 bd4 ba3.8k sqft12723 Purdham Dr, Woodbridge, VA 22192For Sale

 MLS ID #VAPW2128996, Saad Jamil, Samson Properties. Bright MLS
 - $725,0004 bd3 ba2.8k sqft12516 Cassandra Ct, Woodbridge, VA 22192For Sale
 MLS ID #VAPW2130446, Elizabeth Falcon, Keller Williams Realty. Bright MLS
 - $745,0005 bd4 ba3.4k sqft12855 Valleywood Dr, Woodbridge, VA 22192For Sale
 MLS ID #VAPW2125494, Jennifer Riley, Pearson Smith Realty, LLC. Bright MLS
 - $819,9005 bd4 ba3.3k sqft12851 Valleywood Dr, Woodbridge, VA 22192For Sale
 MLS ID #VAPW2128110, Pat Hupp, M.O. Wilson Properties. Bright MLS
 - $767,5004 bd4 ba3.8k sqft11815 Troika Ct, Woodbridge, VA 22192For SaleMLS ID #VAPW2128186, Brandy Buzinski, Long & Foster Real Estate, Inc.. Bright MLS
- $739,0003 bd4 ba3k sqft12585 Cricket Ln, Woodbridge, VA 22192For SaleMLS ID #VAPW2124260, Chiretta BoClair, Keller Williams Realty/Lee Beaver & Assoc.. Bright MLS
- $745,0004 bd4 ba3.6k sqft12154 Darnley Rd, Woodbridge, VA 22192For SaleMLS ID #VAPW2127978, Jenna Gallant, TTR Sotheby's International Realty. Bright MLS
- $775,0004 bd4 ba4.2k sqft4756 Wermuth Way, Woodbridge, VA 22192For SaleMLS ID #VAPW2129524, Michelle Ayison, Fairfax Realty of Tysons. Bright MLS
- $694,9994 bd4 ba3.3k sqft3001 Marisa Ct, Woodbridge, VA 22192For SaleMLS ID #VAPW2130982, CRISTINA MACCORA, Samson Properties. Bright MLS
- $689,9954 bd4 ba3.4k sqft13325 Pocomoke Ct, Woodbridge, VA 22192For SaleMLS ID #VAPW2129934, Dev Joshi, Samson Properties. Bright MLS
- $749,9004 bd3 ba3.2k sqft12314 Beechnut Ct, Woodbridge, VA 22192For SaleMLS ID #VAPW2128684, Kelly Basheer Garrett, TTR Sotheby's International Realty. Bright MLS
- $759,9004 bd4 ba3.2k sqft13250 Fallen Leaf Ct, Woodbridge, VA 22192For SaleMLS ID #VAPW2119178, Milena Zamora, Atlas One Realty. Bright MLS
- $989,0004 bd5 ba4k sqft4453 Tuscany Ct, Woodbridge, VA 22192For SaleMLS ID #VAPW2130818, Pouya Safa, Century 21 Redwood Realty. Bright MLS
- $724,9504 bd4 ba3.2k sqft11831 Antietam Rd, Woodbridge, VA 22192For SaleMLS ID #VAPW2128616, Teresa Maloney, Samson Properties. Bright MLS
- $750,0005 bd3 ba3.5k sqft12313 Beechnut Ct, Woodbridge, VA 22192For SaleMLS ID #VAPW2128286, Wes Stearns, M.O. Wilson Properties. Bright MLS
- $688,9004 bd4 ba2.6k sqft11974 Cotton Mill Dr, Woodbridge, VA 22192For SaleMLS ID #VAPW2129356, Jose Vedia, Move4Free Realty, LLC. Bright MLS
- $850,0005 bd4 ba4k sqft11816 Antietam Rd, Woodbridge, VA 22192For SaleMLS ID #VAPW2126784, Tawnya Baird, Weichert, REALTORS. Bright MLS
- $825,0005 bd4 ba3.1k sqft13116 Queensdale Dr, Woodbridge, VA 22193For SaleMLS ID #VAPW2130938, Cindy Wynn, Samson Properties. Bright MLS
- $689,9004 bd4 ba2.5k sqft3483 Mount Burnside Way, Woodbridge, VA 22192For SaleMLS ID #VAPW2128144, Jennifer Fang, Samson Properties. Bright MLS
