Skip main navigation
Closed
  • $460,000

    3482 Chastain Glen Ln NE, Marietta, GA 30066

    4beds
    2,328sqft
    Single Family Residence
    Built in 1997
    8,973 Square Feet Lot
    $460,000 Zestimate®
    $198/sqft
    $2,602 Estimated rent

    Home value

    $460,000

    $432,000 - $492,000

    $2,602/mo

    Zestimate® history
    Loading
    Loading...

    Owner options

    List your home for rent

    $2,602/mo

    Rent Zestimate®

    Find your next renter with Zillow Rental Manager. Plus, with online applications, you can quickly screen prospective tenants – for free.

    Learn more

    $2,602/mo

    Rent Zestimate®

    Refinance and save

    $3,302/mo

    Est. payment

    Refinancing to a lower rate could help reduce your monthly payments and save thousands over the life of the loan.

    See today's rates

    $3,302/mo

    Est. payment

    Explore your selling options

    Work with a Zillow partner agent

    Leverage their expertise and Zillow's premium Showcase listings to get your home seen by more buyers.

    Get started

    List with your own agent

    Get your home in front of millions of buyers by listing it on Zillow.

    Learn how to do it

    Sell it yourself

    Take full control of how buyers see your home on Zillow by listing For Sale by Owner (FSBO).

    List your home

    What's special

    Cozy fireplaceDesigner lightingLarge islandOpen-concept layoutAbundant natural lightNewer stainless steel appliancesFlat private backyard
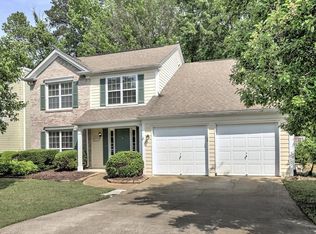
    Welcome to this spacious and beautifully updated home in one of Marietta's most desirable communities! Designed with both everyday living and entertaining in mind, this inviting 4-bedroom, 2.5-bath residence offers an ideal blend of comfort, style, and functionality. Step inside to a stunning two-story foyer and discover gorgeous maintenance-free LVP flooring throughout the main level, seemless interior paint in a modern, neutral palette, and thoughtfully selected new lighting fixtures that create a bright and welcoming atmosphere. A brand-new roof and water heater provide added peace of mind and long-term value. The oversized living room flows effortlessly into the elegant formal dining room, highlighted by wainscoting, a view to the backyard, and charming architectural details that add warmth and character. The upgraded eat-in kitchen is truly the heart of the home, featuring beautiful Quartz countertops, a farmhouse sink, a large island, abundant prep space, newer stainless steel appliances, stylish tile backsplash, designer lighting, a generous pantry, and a convenient beverage nook perfect for coffee mornings or evening entertaining. The open-concept layout allows seamless views into the spacious family room with a cozy fireplace flanked by brand new floor to ceiling built-in bookcases. This is the perfect place to gather with family and friends. Upstairs, double doors lead to the expansive primary suite which offers a peaceful retreat with vaulted ceilings, abundant natural light, and a luxurious spa-inspired en-suite bath complete with Quartz countertops, dual vanities, soaking tub, separate shower, and a large walk-in closet. Three additional generously sized bedrooms with ample closet space provide flexibility for guests, a home office, playroom, or additional storage. A linen closet, laundry room with washer and dryer provided, and pulldown stairs to the attic complete the upstairs level. Enjoy peaceful outdoor living in the flat private backyard or relax in the beautifully landscaped front yard. Residents also enjoy access to fantastic neighborhood amenities including a swimming pool, playground, and scenic lake. The lake is fed with fish so grab those rods! Additionally, residents have access to the pools, playgrounds, and tennis courts of 2 other neighborhoods. Ideally located near Town Center Mall, shopping, dining, major highways, and entertainment are just minutes away. This Marietta home is the perfect combination of convenience and lifestyle and truly has it all!

    Zillow last checked:

    Listing updated:

    Listed by:

    Shane Yahn shaneyahnrealtor@gmail.com,

    RB Realty

    Bought with:

    Audra Plummer, 406663

    Keller Williams Realty

    Source: GAMLS,MLS#: 10741990MLS Logo

    Facts & features

    Interior

    Bedrooms & bathrooms
    • Bedrooms: 4
    • Bathrooms: 3
    • Full bathrooms: 2
    • 1/2 bathrooms: 1
    Rooms
    • Room types: Family Room, Foyer, Laundry
    Dining room
    • Features: Separate Room, Seats 12+
    Kitchen
    • Features: Kitchen Island, Pantry, Breakfast Area
    Heating
    • Central
    Cooling
    • Central Air
    Appliances
    • Included: Dishwasher, Disposal, Gas Water Heater, Microwave, Oven, Refrigerator, Stainless Steel Appliance(s), Washer, Dryer
    • Laundry: In Hall, Upper Level
    Features
    • Double Vanity, Vaulted Ceiling(s), Bookcases, High Ceilings, Separate Shower, Soaking Tub, Entrance Foyer, Walk-In Closet(s)
    • Flooring: Carpet, Vinyl
    • Windows: Double Pane Windows
    • Basement: None
    • Attic: Pull Down Stairs
    • Number of fireplaces: 1
    • Fireplace features: Living Room
    • Common walls with other units/homes: No Common Walls
    Interior area
    • Total structure area: 2,328
    • Total interior livable area: 2,328 sqft
    • Finished area above ground: 2,328
    • Finished area below ground: 0

    Property

    Parking
    • Total spaces: 2
    • Parking features: Attached
    • Has attached garage: Yes
    Accessibility
    • Accessibility features: Other
    Features
    • Levels: Two
    • Stories: 2
    • Patio & porch: Patio
    • Fencing: Back Yard
    • Has view: Yes
    • View description: City
    • Waterfront features: No Dock Or Boathouse
    • Body of water: None
    Lot
    • Size: 8,973 Square Feet
    • Features: Private
    Details
    • Parcel number: 16037000490

    Construction

    Type & style
    • Home type: SingleFamily
    • Architectural style: Colonial
    • Property subtype: Single Family Residence
    Materials
    • Other, Brick
    • Foundation: Slab
    • Roof: Composition
    Condition
    • Resale
    • New construction: No
    • Year built: 1997

    Utilities & green energy

    • Electric: 220 Volts
    • Sewer: Public Sewer
    • Water: Public
    • Utilities for property: Cable Available, Electricity Available, High Speed Internet, Natural Gas Available, Sewer Available, Water Available

    Community & HOA

    Community
    • Features: Playground, Pool, Lake, Sidewalks, Street Lights
    • Security: Smoke Detector(s)
    • Subdivision: CHASTAIN GLEN
    HOA
    • Has HOA: Yes
    • Services included: Maintenance Grounds, Swimming, Tennis
    • HOA fee: $519 annually
    Location
    • Region: Marietta

    Financial & listing details

    • Price per square foot: $198/sqft
    • Tax assessed value: $429,960
    • Annual tax amount: $4,827
    • Date on market: 5/1/2026
    • Cumulative days on market: 24 days
    • Listing agreement: Exclusive Right To Sell
    • Electric utility on property: Yes

    Price history

    DateEventPrice
    6/30/2026Sold$460,000$198/sqft
    Source: GAMLS #10741990 Report a problem
    6/2/2026Pending sale$460,000$198/sqft
    Source: FMLS GA #7760338 Report a problem
    5/1/2026Listed for sale$460,000+6.7%$198/sqft
    Source: GAMLS #10741990 Report a problem
    6/21/2023Sold$431,000-2%$185/sqft
    Source: Public Record Report a problem
    6/5/2023Pending sale$439,900$189/sqft
    Source: GAMLS #10166273 Report a problem
    6/2/2023Listed for sale$439,900+62.9%$189/sqft
    Source: FMLS GA #7224128 Report a problem
    3/8/2018Sold$270,000+1.9%$116/sqft
    Source: FMLS GA #5958168 Report a problem
    2/15/2018Pending sale$265,000$114/sqft
    Source: Atlanta - East Cobb #5958168 Report a problem
    2/8/2018Price change$265,000-3.6%$114/sqft
    Source: Keller Williams Atlanta North #5958168 Report a problem
    2/1/2018Listed for sale$275,000+100.7%$118/sqft
    Source: Keller Williams Rlty-Atl.North #8318490 Report a problem
    9/23/1996Sold$137,000$59/sqft
    Source: Public Record Report a problem

    Public tax history

    YearProperty taxesTax assessment
    2024$4,830 -1.2%$171,984 +6.1%
    2023$4,888 +36.8%$162,128 +37.7%
    2022$3,573 $117,736
    2021$3,573 +15.7%$117,736 +15.7%
    2020$3,088 $101,756
    2019$3,088 +34.5%$101,756 +15.2%
    2018$2,297 $88,300
    2017$2,297 +12.5%$88,300 +8.7%
    2016$2,041 -2.4%$81,256
    2015$2,091 +5.8%$81,256 +7.8%
    2014$1,976 -0.8%$75,356
    2013$1,993 -12.4%$75,356
    2012$2,277 +258.3%$75,356
    2011$635 +16.6%$75,356
    2010$545 -4.5%$75,356 -10.8%
    2009$571 +11%$84,496
    2006$514 +8.3%$84,496 +22.1%
    2005$475 $69,216
    2004$475 $69,216
    2003$475 -0.3%$69,216
    2002$476 -1.5%$69,216 +16.9%
    2001$483 -4.1%$59,212
    2000$504 $59,212
    Find assessor info on the county website

    Neighborhood: 30066

    Nearby schools

    GreatSchools rating
    Schools provided by the listing agent
    • Elementary: Blackwell
    • Middle: Daniell
    • High: Sprayberry

    Source: GAMLS. This data may not be complete. We recommend contacting the local school district to confirm school assignments for this home.

    Get a cash offer in 3 minutes
    Find out how much your home could sell for in as little as 3 minutes with a no-obligation cash offer.
    Estimated market value
    $460,000
    Get a cash offer in 3 minutes
    Find out how much your home could sell for in as little as 3 minutes with a no-obligation cash offer.
    Estimated market value
    $460,000