Skip main navigation
Sold
  • $460,000

    3482 Eagles Roost Trl, Hudsonville, MI 49426

    3beds
    3,037sqft
    Condominium
    Built in 2019
    -- sqft lot
    $488,700 Zestimate®
    $151/sqft
    $3,546 Estimated rent

    Home value

    $488,700

    $454,000 - $528,000

    $3,546/mo

    Zestimate® history
    Loading
    Loading...

    Owner options

    List your home for rent

    $3,546/mo

    Rent Zestimate®

    Find your next renter with Zillow Rental Manager. Plus, with online applications, you can quickly screen prospective tenants – for free.

    Learn more

    $3,546/mo

    Rent Zestimate®

    Refinance and save

    $3,101/mo

    Est. payment

    Refinancing to a lower rate could help reduce your monthly payments and save thousands over the life of the loan.

    See today's rates

    $3,101/mo

    Est. payment

    Explore your selling options

    Work with a Zillow partner agent

    Leverage their expertise and Zillow's premium Showcase listings to get your home seen by more buyers.

    Get started

    List with your own agent

    Get your home in front of millions of buyers by listing it on Zillow.

    Learn how to do it

    Sell it yourself

    Take full control of how buyers see your home on Zillow by listing For Sale by Owner (FSBO).

    List your home

    What's special

    Modern convenienceRecently finished walk-out basementOpen floor planDeck overlooking the backyardStunning kitchenEnd-unit condo
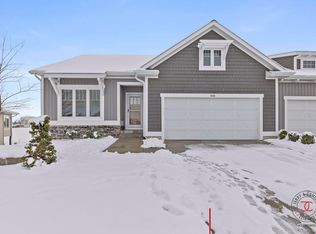
    Welcome to 3482 Eagles Roost Trail in Hudsonville! This beautiful end-unit condo, built in 2019, offers modern convenience, bright and airy living spaces, and a thoughtfully designed open floor plan. Head inside to find a stunning kitchen with stainless steel appliances, seamlessly flowing into the dining area and a cozy living room with a gas fireplace. The sunroom floods the space with natural light and leads to a deck overlooking the backyard, offering a peaceful retreat. On the main floor, enjoy the ease of a laundry room, full bathroom, and a spacious bedroom, along with a primary suite featuring an ensuite bath and walk-in closet. Head downstairs to the recently finished walk-out basement and you'll find a rec room great for entertaining. A full bathroom and a third bedroom that is currently used as a workout space make this area perfect for guests. Plus there's an extra area for storage space. Located in a desirable community, this home offers low-maintenance living with association fees covering trash, recycling, water, sewer, and snow removal. Schedule your showing today!

    Zillow last checked:

    Listing updated:

    Listed by:

    Melissa Story 616-328-7571,

    Keller Williams Harbortown

    Bought with:

    Daniel C McCrath, 6501419263

    Coldwell Banker Woodland Schmidt ART Office

    Source: MichRIC,MLS#: 25008105MLS Logo

    Facts & features

    Interior

    Bedrooms & bathrooms
    • Bedrooms: 3
    • Bathrooms: 3
    • Full bathrooms: 3
    • Main level bedrooms: 2
    Heating
    • Forced Air
    Cooling
    • Central Air
    Appliances
    • Included: Dishwasher, Disposal, Microwave, Range, Refrigerator
    • Laundry: Laundry Room, Main Level
    Features
    • Center Island
    • Windows: Low-Emissivity Windows, Screens
    • Basement: Walk-Out Access
    • Number of fireplaces: 1
    • Fireplace features: Gas Log, Living Room
    Interior area
    • Total structure area: 1,627
    • Total interior livable area: 3,037 sqft
    • Finished area below ground: 1,410

    Property

    Parking
    • Total spaces: 2
    • Parking features: Attached
    • Garage spaces: 2
    Features
    • Stories: 1
    Lot
    • Features: Shrubs/Hedges
    Details
    • Parcel number: 701417202015
    • Zoning description: Res

    Construction

    Type & style
    • Home type: Condo
    • Architectural style: Ranch
    • Property subtype: Condominium
    Materials
    • Stone, Vinyl Siding
    • Roof: Composition
    Condition
    • New construction: No
    • Year built: 2019

    Utilities & green energy

    • Sewer: Public Sewer
    • Water: Public

    Community & HOA

    HOA
    • Has HOA: Yes
    • Amenities included: End Unit
    • Services included: Trash, Snow Removal, Sewer, Maintenance Grounds
    • HOA fee: $225 monthly
    • HOA phone: 616-874-3371
    Location
    • Region: Hudsonville

    Financial & listing details

    • Price per square foot: $151/sqft
    • Tax assessed value: $196,350
    • Annual tax amount: $5,443
    • Date on market: 3/6/2025
    • Listing terms: Cash,VA Loan,Conventional

    Price history

    DateEventPrice
    5/13/2025Sold$460,000+4.5%$151/sqft
    Source: MichRIC #25008105 Report a problem
    4/14/2025Pending sale$440,000$145/sqft
    Source: MichRIC #25008105 Report a problem
    4/8/2025Price change$440,000-2.2%$145/sqft
    Source: MichRIC #25008105 Report a problem
    3/6/2025Listed for sale$450,000+40.4%$148/sqft
    Source: MichRIC #25008105 Report a problem
    2/3/2020Sold$320,400$105/sqft
    Source: Public Record Report a problem

    Public tax history

    YearProperty taxesTax assessment
    2025$5,443 +4.7%$202,436 +3.1%
    2024$5,199 +4.6%$196,350 +5%
    2023$4,969 +648.4%$187,000
    2022$664 --
    2021-- --
    2020-- $123,556 +5877.6%
    2018$94 $2,067
    Find assessor info on the county website

    Neighborhood: 49426

    Nearby schools

    GreatSchools rating
    Get a cash offer in 3 minutes
    Find out how much your home could sell for in as little as 3 minutes with a no-obligation cash offer.
    Estimated market value
    $488,700
    Get a cash offer in 3 minutes
    Find out how much your home could sell for in as little as 3 minutes with a no-obligation cash offer.
    Estimated market value
    $488,700