Welcome home. Trees line the driveway inviting you to tour this impressive remodeled Colonial that sits perfectly on over 2 acres of privacy. Come on in...home has been updated with luxury vinyl tile, new carpet and is freshly painted. Kitchen has all new stainless appliances and a gorgeous Quartz counter that shows off the maple cabinets. Masonry fireplace with wood stove adds charm to this eat in kitchen with a sliding glass door that allows for a view of the amazing backyard that can be enjoyed form the large deck. Custom built 2 story out building has lots of possibilities. Will it be a garden shed, playhouse-you choose. Raised garden beds are prepped and ready to go. Let's go back inside to the upper level. It offers 3 bedrooms and 2 full baths-everything has been freshly painted and shines with all the natural light-remember the new carpet. The walkout lower level features an open floor plan, new luxury vinyl tile, recessed lighting and a laundry area with a new hot water tank. This home has so much to offer...a detached oversized 2 car garage, recently re-paved driveway with lots of room for guests to park. The list of new items include but not limited to a new septic tank, new sliding glass door in lower level, systems in closets, toilets. Come visit soon and sit awhile on the covered front porch. You will not want to leave. I almost forgot-location, location-near commuter routes, restaurants, shopping in near by Urbana. No HOA!!! See you soon.
Sold for $585,000
$585,000
3482 Firestone Dr, Ijamsville, MD 21754
3beds
2,624sqft
Single Family Residence
Built in 1978
2.03 Acres Lot
$640,500 Zestimate®
$223/sqft
$3,272 Estimated rent
Home value
$640,500
$608,000 - $673,000
$3,272/mo
Zestimate® history
Owner options
List your home for rent
$3,272/mo
Rent Zestimate®
Find your next renter with Zillow Rental Manager. Plus, with online applications, you can quickly screen prospective tenants – for free.
$3,272/mo
Rent Zestimate®
Refinance and save
$3,592/mo
Est. payment
Refinancing to a lower rate could help reduce your monthly payments and save thousands over the life of the loan.
$3,592/mo
Est. payment
Explore your selling options
Work with a Zillow partner agent
Leverage their expertise and Zillow's premium Showcase listings to get your home seen by more buyers.
Get startedList with your own agent
Get your home in front of millions of buyers by listing it on Zillow.
Learn how to do itSell it yourself
Take full control of how buyers see your home on Zillow by listing For Sale by Owner (FSBO).
List your homeWhat's special
Masonry fireplaceWood stoveImpressive remodeled colonialLuxury vinyl tileRaised garden bedsLarge deckNatural light
Zillow last checked:
Listing updated:
Listed by:
Allie Ballew 301-676-2844,
Samson Properties
Bought with:
Michael Marks, SP40001464
RE/MAX Realty Services
Source: Bright MLS,MLS#: MDFR2046496
Facts & features
Interior
Bedrooms & bathrooms
- Bedrooms: 3
- Bathrooms: 2
- Full bathrooms: 2
Basement
- Area: 980
Heating
- Heat Pump, Electric
Cooling
- Central Air, Ceiling Fan(s), Heat Pump, Electric
Appliances
- Included: Dishwasher, Dryer, Exhaust Fan, Oven, Oven/Range - Electric, Range Hood, Refrigerator, Stainless Steel Appliance(s), Washer, Water Heater, Electric Water Heater
- Laundry: In Basement
Features
- Attic, Ceiling Fan(s), Floor Plan - Traditional, Formal/Separate Dining Room, Eat-in Kitchen, Primary Bath(s), Bathroom - Tub Shower, Walk-In Closet(s)
- Flooring: Carpet, Luxury Vinyl
- Doors: Sliding Glass, Storm Door(s)
- Windows: Double Pane Windows, Screens, Sliding
- Basement: Connecting Stairway,Full,Heated,Improved,Interior Entry,Exterior Entry,Partially Finished,Concrete,Space For Rooms,Walk-Out Access
- Number of fireplaces: 1
- Fireplace features: Brick, Mantel(s), Wood Burning
Interior area
- Total structure area: 2,632
- Total interior livable area: 2,624 sqft
- Finished area above ground: 1,652
- Finished area below ground: 972
Property
Parking
- Total spaces: 12
- Parking features: Storage, Garage Faces Front, Detached, Driveway
- Garage spaces: 2
- Uncovered spaces: 10
Accessibility
- Accessibility features: None
Features
- Levels: Three
- Stories: 3
- Patio & porch: Deck, Porch, Brick
- Pool features: None
- Has view: Yes
- View description: Garden, Trees/Woods, Pasture
- Frontage type: Road Frontage
Lot
- Size: 2.03 Acres
- Features: Backs to Trees, Front Yard, Landscaped, Wooded, Private, Rear Yard, SideYard(s), Sloped, Level
Details
- Additional structures: Above Grade, Below Grade, Outbuilding
- Parcel number: 1107204108
- Zoning: A
- Special conditions: Standard
Construction
Type & style
- Home type: SingleFamily
- Architectural style: Colonial
- Property subtype: Single Family Residence
Materials
- Frame, Brick, Vinyl Siding
- Foundation: Active Radon Mitigation
- Roof: Architectural Shingle
Condition
- Very Good
- New construction: No
- Year built: 1978
Utilities & green energy
- Sewer: On Site Septic
- Water: Well
Community & HOA
Community
- Subdivision: Pleasant Grove
HOA
- Has HOA: No
Location
- Region: Ijamsville
Financial & listing details
- Price per square foot: $223/sqft
- Tax assessed value: $433,667
- Annual tax amount: $5,083
- Date on market: 4/5/2024
- Listing agreement: Exclusive Right To Sell
- Inclusions: Firewood On Property, Paint Cans, Shelving In Lower Level
- Exclusions: Hostas And Hydrangeas In Front / Side Yard
- Ownership: Fee Simple
Price history
| Date | Event | Price |
|---|---|---|
| 4/30/2024 | Sold | $585,000+1.8%$223/sqft |
Source:  Bright MLS #MDFR2046496 Report a problem Bright MLS #MDFR2046496 Report a problem | ||
| 4/19/2024 | Pending sale | $574,900$219/sqft |
Source: Bright MLS #MDFR2046496 Report a problem | ||
| 4/10/2024 | Contingent | $574,900$219/sqft |
Source: Bright MLS #MDFR2046496 Report a problem | ||
| 4/6/2024 | Listed for sale | $574,900+127.7%$219/sqft |
Source: Bright MLS #MDFR2046496 Report a problem | ||
| 10/25/2011 | Sold | $252,500-2.8%$96/sqft |
Source: Public Record Report a problem | ||
| 8/13/2011 | Listed for sale | $259,900-8.3%$99/sqft |
Source: Re/Max Professionals #FR7670202 Report a problem | ||
| 11/18/2010 | Sold | $283,506-24.4%$108/sqft |
Source: Public Record Report a problem | ||
| 3/29/2008 | Listing removed | $375,000$143/sqft |
Source: Point2 Report a problem | ||
| 3/27/2008 | Listed for sale | $375,000-11.2%$143/sqft |
Source: Point2 Report a problem | ||
| 3/30/2007 | Sold | $422,500-7.3%$161/sqft |
Source: Public Record Report a problem | ||
| 8/23/2006 | Sold | $456,000+146.5%$174/sqft |
Source: Public Record Report a problem | ||
| 12/23/1994 | Sold | $185,000$71/sqft |
Source: Public Record Report a problem | ||
Public tax history
| Year | Property taxes | Tax assessment |
|---|---|---|
| 2025 | $6,161 +10.7% | $492,067 +8% |
| 2024 | $5,566 +9.5% | $455,500 +5% |
| 2023 | $5,083 +5.3% | $433,667 -4.8% |
| 2022 | $4,827 +5.6% | $455,500 +16.8% |
| 2021 | $4,571 +3.2% | $390,000 |
| 2020 | $4,431 +3.3% | -- |
| 2019 | $4,291 +3.4% | $390,000 +10.1% |
| 2018 | $4,151 | $354,200 |
| 2017 | $4,151 +6.6% | $354,200 +4.9% |
| 2016 | $3,895 | $337,733 +2.5% |
| 2015 | $3,895 | $329,500 +0.5% |
| 2014 | $3,895 | $327,700 +0.6% |
| 2013 | -- | $325,900 +0.6% |
| 2012 | -- | $324,100 |
| 2011 | -- | $324,100 |
| 2010 | -- | $324,100 -29.7% |
| 2009 | -- | $461,280 +16.9% |
| 2008 | -- | $394,436 +20.4% |
| 2007 | -- | $327,593 +25.6% |
| 2006 | -- | $260,750 +9.8% |
| 2005 | -- | $237,400 +10.9% |
| 2004 | -- | $214,050 +12.2% |
| 2003 | -- | $190,700 +1.4% |
| 2002 | -- | $187,990 +1.5% |
| 2001 | -- | $185,280 |
Find assessor info on the county website
Neighborhood: 21754
Nearby homes
- $490,100-- bd2 ba1.1k sqft3484 Firestone Dr, Ijamsville, MD 21754Off Market
- $566,700-- bd2 ba1.2k sqft3480 Firestone Dr, Ijamsville, MD 21754Off Market
- $688,8004 bd2 ba2.3k sqft3486 Firestone Dr, Ijamsville, MD 21754Off Market
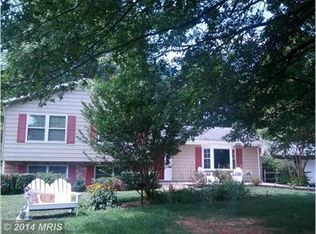
- $707,700-- bd3 ba2.4k sqft3481 Augusta Dr, Ijamsville, MD 21754Off Market
- $635,000-- bd2 ba2k sqft3483 Augusta Dr, Ijamsville, MD 21754Off Market
- $496,100-- bd2 ba1.2k sqft3478 Firestone Dr, Ijamsville, MD 21754Off Market
- $665,800-- bd2 ba2.3k sqft3485 Augusta Dr, Ijamsville, MD 21754Off Market
- $661,700-- bd3 ba2.2k sqft3485 Firestone Dr, Ijamsville, MD 21754Off Market
Nearby schools
GreatSchools rating
- 7/10Green Valley Elementary SchoolGrades: K-5Distance: 1.8 mi
- 9/10Windsor Knolls Middle SchoolGrades: 6-8Distance: 0.8 mi
- 10/10Urbana High SchoolGrades: 9-12Distance: 2.6 mi
Schools provided by the listing agent
- Elementary: Green Valley
- Middle: Windsor Knolls
- High: Urbana
- District: Frederick County Public Schools
Source: Bright MLS. This data may not be complete. We recommend contacting the local school district to confirm school assignments for this home.
Get a cash offer in 3 minutes
Find out how much your home could sell for in as little as 3 minutes with a no-obligation cash offer.
Estimated market value
$640,500
Get a cash offer in 3 minutes
Find out how much your home could sell for in as little as 3 minutes with a no-obligation cash offer.
Estimated market value
$640,500
- Maryland
- Frederick County
- Ijamsville
- 21754
- 3482 Firestone Dr
Nearby cities
Nearby zip codes
Other Ijamsville Topics
