Skip main navigation
Sold for $279,900
  • $279,900

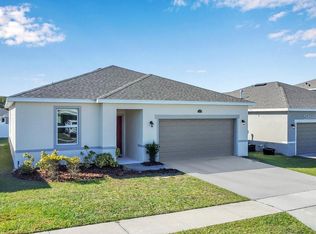
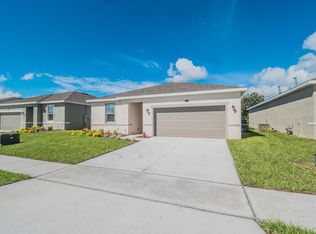
    3482 Forster Ave, Leesburg, FL 34748

    3beds
    1,607sqft
    Single Family Residence
    Built in 2022
    6,000 Square Feet Lot
    $278,300 Zestimate®
    $174/sqft
    $1,994 Estimated rent

    Home value

    $278,300

    $256,000 - $303,000

    $1,994/mo

    Zestimate® history
    Loading
    Loading...

    Owner options

    List your home for rent

    $1,994/mo

    Rent Zestimate®

    Find your next renter with Zillow Rental Manager. Plus, with online applications, you can quickly screen prospective tenants – for free.

    Learn more

    $1,994/mo

    Rent Zestimate®

    Refinance and save

    $1,919/mo

    Est. payment

    Refinancing to a lower rate could help reduce your monthly payments and save thousands over the life of the loan.

    See today's rates

    $1,919/mo

    Est. payment

    Explore your selling options

    Work with a Zillow partner agent

    Leverage their expertise and Zillow's premium Showcase listings to get your home seen by more buyers.

    Get started

    List with your own agent

    Get your home in front of millions of buyers by listing it on Zillow.

    Learn how to do it

    Sell it yourself

    Take full control of how buyers see your home on Zillow by listing For Sale by Owner (FSBO).

    List your home

    What's special

    Serene lake denhamLavish granite countertopsContemporary styleSparkling poolNatural beautyModern architectureExpansive open layout
    Situated by the serene Lake Denham and completed in 2022, this 3 bedroom, 2 bathroom home seamlessly combines modern architecture with the tranquility of nature. Step inside to discover luxury vinyl plank flooring and an expansive open layout, ideal for socializing and entertaining. The kitchen, equipped with stainless steel appliances and lavish granite countertops, is a haven for both cooking enthusiasts and gracious hosts. With its blend of contemporary style and natural beauty, this home offers unparalleled comfort and sophistication. The Lake Denham community offers residents a sparkling pool for relaxation, an outdoor gym for fitness enthusiasts, and a playground for fun. Don't miss the chance to make this extraordinary property your dream home! <div style="padding:56.25% 0 0 0;position:relative;"><iframe src="https://my.matterport.com/show/?m=AYfQqdyYPcR&mls=1" frameborder="0" allow="autoplay; fullscreen" allowfullscreen style="position:absolute;top:0;left:0;width:100%;height:100%;"></iframe></div>

    Zillow last checked:

    Listing updated:

    Listing Provided by:

    Michael Kushner 516-510-7218,

    BALDWIN PARK REALTY LLC 407-986-9800,

    Brian Cirillo 321-231-1068,

    BALDWIN PARK REALTY LLC

    Bought with:

    Nancy Fallon, 3400887

    ERA GRIZZARD REAL ESTATE

    Source: Stellar MLS,MLS#: O6272505MLS LogoOriginating MLS: Orlando Regional

    Facts & features

    Interior

    Bedrooms & bathrooms
    • Bedrooms: 3
    • Bathrooms: 2
    • Full bathrooms: 2
    Primary bedroom
    • Features: Walk-In Closet(s)
    • Level: First
    • Area: 156 Square Feet
    • Dimensions: 13x12
    Bedroom 2
    • Features: Built-in Closet
    • Level: First
    • Area: 120 Square Feet
    • Dimensions: 12x10
    Bedroom 3
    • Features: Built-in Closet
    • Level: First
    • Area: 120 Square Feet
    • Dimensions: 12x10
    Dining room
    • Level: First
    • Area: 143 Square Feet
    • Dimensions: 13x11
    Kitchen
    • Level: First
    • Area: 210 Square Feet
    • Dimensions: 15x14
    Living room
    • Level: First
    • Area: 168 Square Feet
    • Dimensions: 14x12
    Heating
    • Central
    Cooling
    • Central Air
    Appliances
    • Included: Dishwasher, Disposal, Dryer, Gas Water Heater, Microwave, Range, Refrigerator, Washer
    • Laundry: Gas Dryer Hookup, Inside, Laundry Room, Washer Hookup
    Features
    • Ceiling Fan(s), Kitchen/Family Room Combo, Living Room/Dining Room Combo, Open Floorplan, Primary Bedroom Main Floor, Split Bedroom, Thermostat, Walk-In Closet(s)
    • Flooring: Luxury Vinyl
    • Doors: Sliding Doors
    • Has fireplace: No
    Interior area
    • Total structure area: 2,055
    • Total interior livable area: 1,607 sqft

    Property

    Parking
    • Total spaces: 2
    • Parking features: Garage - Attached
    • Attached garage spaces: 2
    Features
    • Levels: One
    • Stories: 1
    • Exterior features: Irrigation System, Sidewalk
    Lot
    • Size: 6,000 sqft
    Details
    • Parcel number: 022024001200041300
    • Special conditions: None

    Construction

    Type & style
    • Home type: SingleFamily
    • Architectural style: Ranch
    • Property subtype: Single Family Residence
    Materials
    • Block, Concrete, Stucco
    • Foundation: Block, Slab
    • Roof: Shingle
    Condition
    • New construction: No
    • Year built: 2022

    Utilities & green energy

    • Sewer: Public Sewer
    • Water: Public
    • Utilities for property: Cable Available, Electricity Connected, Sewer Connected, Water Connected

    Community & neighborhood

    Location
    • Region: Leesburg
    • Subdivision: LAKE DENHAM ESTATES

    HOA & financial

    HOA
    • Has HOA: Yes
    • HOA fee: $50 monthly
    • Association name: Sentry Management Inc
    Other fees
    • Pet fee: $0 monthly
    Other financial information
    • Total actual rent: 0

    Other

    Other facts
    • Listing terms: Cash,Conventional,FHA,USDA Loan,VA Loan
    • Ownership: Fee Simple
    • Road surface type: Paved

    Price history

    DateEventPrice
    7/25/2025Sold$279,900$174/sqft
    Source: Stellar MLS #O6272505 Report a problem
    7/8/2025Pending sale$279,900$174/sqft
    Source: Stellar MLS #O6272505 Report a problem
    6/25/2025Price change$279,900-5.1%$174/sqft
    Source: Stellar MLS #O6272505 Report a problem
    6/1/2025Price change$294,900-1.7%$184/sqft
    Source: Stellar MLS #O6272505 Report a problem
    4/11/2025Price change$299,900-1.5%$187/sqft
    Source: Stellar MLS #O6272505 Report a problem
    2/12/2025Price change$304,500-1.7%$189/sqft
    Source: Stellar MLS #O6272505 Report a problem
    1/17/2025Listed for sale$309,900$193/sqft
    Source: Stellar MLS #O6272505 Report a problem
    1/12/2025Listing removed$2,000$1/sqft
    Source: Zillow Rentals Report a problem
    12/11/2024Listed for rent$2,000$1/sqft
    Source: Zillow Rentals Report a problem
    11/9/2023Listing removed--
    Source: Zillow Rentals Report a problem
    10/30/2023Listed for rent$2,000$1/sqft
    Source: Zillow Rentals Report a problem

    Public tax history

    YearProperty taxesTax assessment
    2025$4,368 -0.6%$263,258
    2024$4,396 +5.5%$263,258 +6%
    2023$4,165 +490.2%$248,460 +493.7%
    2022$706 +20%$41,850 +19.2%
    2021$588 $35,100

    Find assessor info on the county website

    Neighborhood: 34748

    Nearby schools

    GreatSchools rating
    Schools provided by the listing agent
    • Elementary: Leesburg Elementary
    • Middle: Oak Park Middle
    • High: Leesburg High

    Source: Stellar MLS. This data may not be complete. We recommend contacting the local school district to confirm school assignments for this home.

    Get a cash offer in 3 minutes
    Find out how much your home could sell for in as little as 3 minutes with a no-obligation cash offer.
    Estimated market value
    $278,300
    Get a cash offer in 3 minutes
    Find out how much your home could sell for in as little as 3 minutes with a no-obligation cash offer.
    Estimated market value
    $278,300