Welcome to this gorgeous custom-built home with an artistic French country design. Perfectly situated on a quiet cul-de-sac with stunning views of the Members 4th fairway with a forever wild nature backdrop. The detailed quality craftsmanship, intricate millwork and unique finishes are evident throughout the home. The welcoming front porch features ivy-covered steps and a hand-painted floor. The beautiful wood flooring greets you at the front door and carries throughout the home. Step through the arched doorway that leads to the Great Room with a 19-foot ceiling and a sea of windows bringing in lots of natural light. The bright and airy remodeled kitchen has solar tubes, a huge quartz-covered island, induction cooktop, warming drawer, stainless appliances and handcrafted cabinetry. The Carolina Room is conveniently located off the kitchen and is a great place to lounge. Step out onto the hand-painted patio and watch the golfers and enjoy the wildlife. The master suite is complete with a remodeled bathroom with a tiled walk-in shower, dual vanities and a large two-tiered walk-in closet. The stained glass window is fitted with lights and serves as a nightlight. A guest bedroom, full bath and executive office or additional bedroom complete the main level. Upstairs you will be amazed at the amount of space. There is another guest bedroom with a full bath, a Bonus Room and tons of walk-in storage. Roof was replaced in August 2023. Whole house Rollover/rollback Generac generator can run for a week with a full tank of propane.
Enjoy all of the amenities St.James has to offer. Including 81 holes of championship golf, multiple tennis and pickleball courts, fitness centers, indoor and outdoor pools, biking and walking trails. Four clubhouses with restaurants, Waterway Park with pavilion and kayak launch, Woodlands Pak pavilion and amphitheater. Full service marina with wet slips, dry stacks and the new Beacon 315 restaurant. Private Beach Club on Oak Island
Sold for $925,000
$925,000
3482 Haskell Lane SE, Southport, NC 28461
4beds
3,338sqft
Single Family Residence
Built in 2005
0.31 Acres Lot
$969,300 Zestimate®
$277/sqft
$3,388 Estimated rent
Home value
$969,300
$901,000 - $1.05M
$3,388/mo
Zestimate® history
Owner options
List your home for rent
$3,388/mo
Rent Zestimate®
Find your next renter with Zillow Rental Manager. Plus, with online applications, you can quickly screen prospective tenants – for free.
$3,388/mo
Rent Zestimate®
Refinance and save
$5,449/mo
Est. payment
Refinancing to a lower rate could help reduce your monthly payments and save thousands over the life of the loan.
$5,449/mo
Est. payment
Explore your selling options
Work with a Zillow partner agent
Leverage their expertise and Zillow's premium Showcase listings to get your home seen by more buyers.
Get startedList with your own agent
Get your home in front of millions of buyers by listing it on Zillow.
Learn how to do itSell it yourself
Take full control of how buyers see your home on Zillow by listing For Sale by Owner (FSBO).
List your homeWhat's special
Zillow last checked:
Listing updated:
Listed by:
Becky Faust 910-262-4495,
Coldwell Banker Sea Coast Advantage,
Lifestyle Communities Team 910-367-2993,
Coldwell Banker Sea Coast Advantage
Bought with:
Karen Robey, 310535
St James Properties LLC
Source: Hive MLS,MLS#: 100403164 Originating MLS: Brunswick County Association of Realtors
Originating MLS: Brunswick County Association of RealtorsFacts & features
Interior
Bedrooms & bathrooms
- Bedrooms: 4
- Bathrooms: 4
- Full bathrooms: 3
- 1/2 bathrooms: 1
Rooms
- Room types: Great Room, Kitchen, Dining Room, Sunroom, Master Bedroom, Bedroom 2, Bedroom 3, Bedroom 4, Bonus Room, Laundry
Primary bedroom
- Level: Main
Bedroom 2
- Level: Main
Bedroom 3
- Level: Main
Bedroom 4
- Level: Upper
Bonus room
- Level: Upper
Dining room
- Level: Main
Great room
- Level: Main
Kitchen
- Level: Main
Laundry
- Level: Main
Sunroom
- Level: Main
Heating
- Heat Pump, Electric
Cooling
- Heat Pump
Appliances
- Included: Electric Oven, Electric Cooktop, Built-In Microwave, Washer, Refrigerator, Dryer, Dishwasher
- Laundry: Laundry Room
Features
- Master Downstairs, Walk-in Closet(s), High Ceilings, Solid Surface, Whole-Home Generator, Kitchen Island, Ceiling Fan(s), Walk-in Shower, Blinds/Shades, Walk-In Closet(s)
- Flooring: Tile, Wood
- Basement: None
- Attic: Walk-In
Interior area
- Total structure area: 3,338
- Total interior livable area: 3,338 sqft
Property
Parking
- Total spaces: 2
- Parking features: Attached
- Has attached garage: Yes
Features
- Levels: Two
- Stories: 2
- Patio & porch: Porch
- Exterior features: Irrigation System
- Pool features: None
- Fencing: Back Yard
- Has view: Yes
- View description: Golf Course
- Waterfront features: None
- Frontage type: Golf Course
Lot
- Size: 0.31 Acres
- Dimensions: 62 x 152 x 122 x 152
- Features: Cul-De-Sac, On Golf Course
Details
- Parcel number: 219me024
- Zoning: SJPUD
- Special conditions: Standard
- Other equipment: Generator
Construction
Type & style
- Home type: SingleFamily
- Property subtype: Single Family Residence
Materials
- Composition
- Foundation: Crawl Space
- Roof: Architectural Shingle
Condition
- New construction: No
- Year built: 2005
Utilities & green energy
- Sewer: Public Sewer
- Water: Public
- Utilities for property: Sewer Available, Water Available
Green energy
- Green verification: None
Community & HOA
Community
- Security: Security Lights, Security System, Smoke Detector(s)
- Subdivision: St James
HOA
- Has HOA: Yes
- Amenities included: Barbecue, Beach Access, Comm Garden, Pool, Dog Park, Gated, Maintenance Common Areas, Maintenance Roads, Marina, Picnic Area, Playground, Restaurant, Security, Sidewalks, Street Lights, Trash
- HOA fee: $1,050 monthly
- HOA name: St James POA
- HOA phone: 253-4805
Location
- Region: Southport
Financial & listing details
- Price per square foot: $277/sqft
- Tax assessed value: $467,460
- Annual tax amount: $2,546
- Date on market: 5/2/2025
- Cumulative days on market: 168 days
- Listing agreement: Exclusive Right To Sell
- Listing terms: Cash,Conventional
- Road surface type: Paved
Price history
| Date | Event | Price |
|---|---|---|
| 3/28/2024 | Sold | $925,000-2.1%$277/sqft |
Source:  Hive MLS #100403164 Report a problem Hive MLS #100403164 Report a problem | ||
| 2/17/2024 | Pending sale | $945,000$283/sqft |
Source: Hive MLS #100403164 Report a problem | ||
| 1/26/2024 | Price change | $945,000+0.6%$283/sqft |
Source: Hive MLS #100403164 Report a problem | ||
| 11/14/2023 | Price change | $939,000-3.2%$281/sqft |
Source: Hive MLS #100403164 Report a problem | ||
| 10/3/2023 | Price change | $969,900-2.5%$291/sqft |
Source: Hive MLS #100403164 Report a problem | ||
| 9/15/2023 | Listed for sale | $994,900+109.5%$298/sqft |
Source: Hive MLS #100403164 Report a problem | ||
| 9/26/2017 | Sold | $475,000$142/sqft |
Source: Hive MLS #100062838 Report a problem | ||
Public tax history
Tax history is unavailable.
Neighborhood: 28461
Nearby homes
- $925,0004 bd4 ba3.3k sqft3482 Haskell Ln, Southport, NC 28461Sold
- $761,2003 bd3 ba3k sqft3478 Haskell Ln, Southport, NC 28461Off Market
- $522,8004 bd3 ba1.7k sqft3486 Haskell Ln SE, Southport, NC 28461Off Market
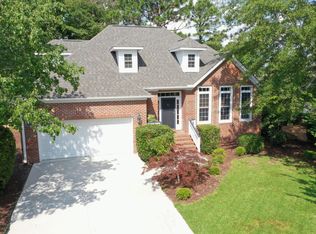
- $710,1003 bd3 ba3k sqft3478 Haskell Ln SE, Southport, NC 28461Off Market
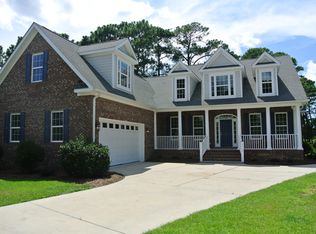
- $668,7003 bd3 ba2.4k sqft3490 Haskell Ln, Southport, NC 28461Off Market
- $95,0000.38 Acres3474 Haskell Ln, Southport, NC 28461Sold
- $72,5001 Acres3470 Haskell Ln, Southport, NC 28461Off Market
- $688,4003 bd2 ba3.1k sqft3494 Haskell Ln, Southport, NC 28461Off Market
Nearby schools
GreatSchools rating
- 4/10Virginia Williamson ElementaryGrades: PK-5Distance: 7.9 mi
- 4/10South Brunswick MiddleGrades: 6-8Distance: 6.3 mi
- 4/10South Brunswick HighGrades: 9-12Distance: 6.7 mi
Get a cash offer in 3 minutes
Find out how much your home could sell for in as little as 3 minutes with a no-obligation cash offer.
Estimated market value
$969,300
Get a cash offer in 3 minutes
Find out how much your home could sell for in as little as 3 minutes with a no-obligation cash offer.
Estimated market value
$969,300
- North Carolina
- Brunswick County
- Saint James
- 28461
- 3482 Haskell Lane SE
Nearby cities
Nearby zip codes
Other Saint James Topics
