*This home is listed with Properties of The Villages, Agent is Kim Porter, (352) 355-7066, posted here per the request of the seller*
Oxford Oaks is a family friendly neighborhood designed by The Villages and created for folks of all ages. This 4-bed, 2-bath home is versatile and spacious, perfect for the whole family. Within 2 Miles of all your daily necessities & conveniences like The Villages Charter School, banking, shopping, dining, grocery, & more. Upon entering the home, notice an open floorplan with multiple flex-spaces like the front room just off the foyer; great for use as a dining room, sitting room, or play area for small kiddos. Utilize the breakfast nook as an eating area, coffee bar, or even a small desk space. Gathering friends & family is easy with the shared living space & an open kitchen featuring stainless steel appliances & convenient bar area overlooking the living room. The large primary suite is currently used as an expansive office & is virtually staged to inspire your bedroom vision. The primary bedroom features en-suite bath equipped with dual sinks, linen closet, private commode, & Roman shower. 3 more bedrooms provide ample room to host guests, possibility for a hobby room/study, or rooming your little ones. Create your own outdoor oasis on the residential lanai and in the large fenced backyard equipped with electric hookup for spa - all in perfect privacy. The oversized garage has great space for vehicles, storage, or recreational toys. Community offers recreation such as a pool, multiple playgrounds for toddlers and kids, outdoor workout area, basketball & pickleball courts. Call today for your private showing!
For sale by owner
$338,900
3482 Kellaher Pl, Oxford, FL 34484
4beds
1,978sqft
SingleFamily
Built in 2017
7,840 Square Feet Lot
$-- Zestimate®
$171/sqft
$62/mo HOA
Overview
- 47 days |
- 433 |
- 31 |
Listed by:
Property Owner (352) 355-7066
Facts & features
Interior
Bedrooms & bathrooms
- Bedrooms: 4
- Bathrooms: 2
- Full bathrooms: 2
Heating
- Heat pump, Electric
Cooling
- Central
Appliances
- Included: Dishwasher, Dryer, Garbage disposal, Microwave, Range / Oven, Refrigerator, Washer
- Laundry: In Unit
Features
- Flooring: Carpet
- Basement: None
Interior area
- Total interior livable area: 1,978 sqft
Property
Parking
- Parking features: Garage - Attached
Features
- Exterior features: Vinyl, Wood
Lot
- Size: 7,840 Square Feet
Details
- Parcel number: D18C491
Construction
Type & style
- Home type: SingleFamily
Materials
- Roof: Asphalt
Condition
- New construction: No
- Year built: 2017
Community & HOA
HOA
- Has HOA: Yes
- HOA fee: $62 monthly
Location
- Region: Oxford
Financial & listing details
- Price per square foot: $171/sqft
- Tax assessed value: $299,870
- Annual tax amount: $3,356
- Date on market: 6/4/2026
Estimated market value
Not available
Estimated sales range
Not available
$2,442/mo
Price history
| Date | Event | Price |
|---|---|---|
| 6/4/2026 | Listed for sale | $338,900+13%$171/sqft |
Source: Owner Report a problem | ||
| 7/6/2021 | Sold | $299,900+27.7%$152/sqft |
Source: Public Record Report a problem | ||
| 3/24/2021 | Listing removed | -- |
Source: Owner Report a problem | ||
| 4/30/2019 | Listing removed | $1,850$1/sqft |
Source: Owner Report a problem | ||
| 3/24/2019 | Listed for rent | $1,850$1/sqft |
Source: Owner Report a problem | ||
| 8/29/2017 | Sold | $234,800$119/sqft |
Source: Public Record Report a problem | ||
Public tax history
| Year | Property taxes | Tax assessment |
|---|---|---|
| 2025 | $3,356 +5.5% | $260,920 +2.9% |
| 2024 | $3,180 +11.9% | $253,570 +3% |
| 2023 | $2,841 +2.8% | $246,190 +3% |
| 2022 | $2,765 -14.2% | $239,020 +14.1% |
| 2021 | $3,224 -4.1% | $209,480 0% |
| 2020 | $3,361 | $209,520 -11.9% |
| 2019 | $3,361 -13.4% | $237,830 +8.8% |
| 2018 | $3,881 +15.6% | $218,580 +1149% |
| 2017 | $3,358 | $17,500 |
Find assessor info on the county website
Monthly payment
Est. payment
Payment breakdown
Explore the cost of this home by adjusting the details. Changes won't be saved.Climate risks
Neighborhood: 34484
Nearby schools
GreatSchools rating
- 8/10Wildwood Elementary SchoolGrades: PK-5Distance: 4.6 mi
- 3/10Wildwood Middle/ High SchoolGrades: 6-12Distance: 4.6 mi
- $369,9004 bd2 ba2k sqft3480 Kellaher Pl, Oxford, FL 34484Off Market
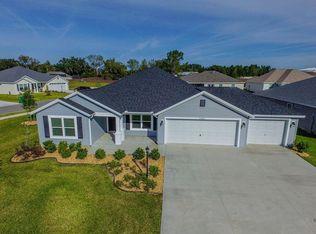
- $290,0003 bd2 ba1.5k sqft3484 Kellaher Pl, Oxford, FL 34484Sold

- $319,300-- bd-- ba1.5k sqft3521 Thorne Path, Oxford, FL 34484Off Market
- $285,0003 bd2 ba1.5k sqft3523 Thorne Path, Oxford, FL 34484Sold
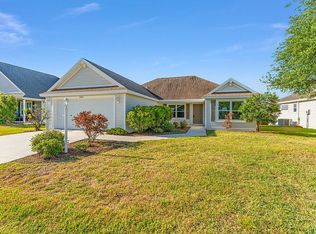
- $307,500-- bd-- ba1.5k sqft3486 Kellaher Pl, Oxford, FL 34484Off Market
- $419,000-- bd-- ba1.9k sqft11270 Antepenko Ct, Oxford, FL 34484Sold
- $316,3003 bd2 ba1.7k sqft3525 Thorne Path, Oxford, FL 34484Off Market
- $327,000-- bd-- ba1.7k sqft3511 Thorne Path, Oxford, FL 34484Off Market
A local agent can set up tours, give advice and negotiate with sellers.
A local lender can help you make sure your offer is ready when you are.
Similar homes
- $339,6214 bd2 ba2k sqft3323 Rohan Rd, Oxford, FL 34484For Sale By Owner

- $339,9003 bd2 ba1.5k sqft11367 Laufersky Ln, Oxford, FL 34484For Sale

 MLS ID #G5110901, Tara Williamson, SALLY LOVE REAL ESTATE. Stellar MLS
 - $369,0003 bd2 ba1.9k sqft3315 Dzuro Dr, Oxford, FL 34484For Sale
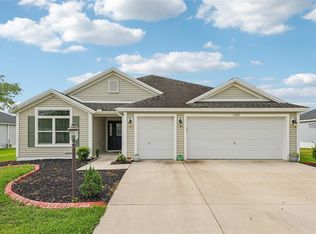 MLS ID #G5112159, Anthony Romer, ATLAS CENTRAL FLORIDA REALTY. Stellar MLS
 - $355,0004 bd3 ba2.2k sqft12439 NE 48th Cir, Oxford, FL 34484For Sale
 MLS ID #OM728551, Aaron Zmek, FLORIDA ADVANTAGE REALTY GROUP. Stellar MLS
 - $399,0004 bd2 ba1.9k sqft11281 Stewart Loop, Oxford, FL 34484For SaleMLS ID #TB8519946, Madison Wilson, COLDWELL BANKER REALTY. Stellar MLS
- $367,5003 bd2 ba2k sqft3094 Cichielo Ct, Oxford, FL 34484For SaleMLS ID #G5112626, Bradley Werlin II, FLAMINGO REAL ESTATE & MNGMT. Stellar MLS
- $389,9004 bd2 ba1.9k sqft11387 Zimmerman Path, Oxford, FL 34484For SaleMLS ID #G5113829, Matthew Roberts LLC, RE/MAX PREMIER REALTY. Stellar MLS
- $333,0003 bd2 ba1.6k sqft12416 NE 48th Loop, Oxford, FL 34484For SaleMLS ID #G5114215, Kristen Miller, COLDWELL BANKER VANGUARD LIFESTYLE REALTY. Stellar MLS
- $434,9984 bd2 ba2.1k sqft3104 Carter Path, Oxford, FL 34484For Sale By Owner
- $345,0003 bd2 ba1.7k sqft10367 Addison Shore Way, Oxford, FL 34484For SaleMLS ID #OM725939, Rhonda Cassidy, EXP REALTY LLC. Stellar MLS
- $379,0003 bd2 ba1.8k sqft5011 Belted Kingfisher Dr, Oxford, FL 34484For SaleMLS ID #G5114626, Lisa Little, RE/MAX PREMIER REALTY. Stellar MLS
- $419,0003 bd2 ba2k sqft10212 Julia Isles Ave, Oxford, FL 34484For SaleMLS ID #G5114899, Dave Monty, LPT REALTY, LLC. Stellar MLS
- $449,0003 bd2 ba2.3k sqft10216 Julia Isles Ave, Oxford, FL 34484For SaleMLS ID #G5114901, Dave Monty, LPT REALTY, LLC. Stellar MLS
- $350,0003 bd2 ba1.5k sqft12591 NE 49th Dr, Oxford, FL 34484For SaleMLS ID #G5112966, Matthew Roberts LLC, RE/MAX PREMIER REALTY. Stellar MLS
- $325,0003 bd2 ba1.5k sqft3455 Sipsey St, The Villages, FL 32162For SaleMLS ID #G5115339, Katrina McNeely, REALTY EXECUTIVES IN THE VILLAGES. Stellar MLS
- $465,0004 bd3 ba1.7k sqft10921 County Road 209, Oxford, FL 34484For SaleMLS ID #O6414412, Sherry Colon, DUNCAN REALTY GROUP LLC. Stellar MLS
- $277,3003 bd2 ba1.5k sqft10172 Mainsail Dr, Oxford, FL 34484For SaleMLS ID #G5114844, Kristen Miller, COLDWELL BANKER VANGUARD LIFESTYLE REALTY. Stellar MLS
- $365,0004 bd3 ba2.6k sqft4913 NE 122nd Ave, Oxford, FL 34484For SaleMLS ID #OM717368, Alexis Gaynor, GLOBALWIDE REALTY LLC. Stellar MLS
- $375,0003 bd2 ba2k sqft10339 Addison Shore Way, Oxford, FL 34484For SaleMLS ID #G5113776, Kristen Miller, COLDWELL BANKER VANGUARD LIFESTYLE REALTY. Stellar MLS
- $299,9904 bd4 ba1.9k sqft4904 NE 123rd Ln, Oxford, FL 34484For SaleMLS ID #OM721630, Jake Renna, RE/MAX PREMIER REALTY LADY LK. Stellar MLS
