This alluring 4,100+ sq/ft, 5 bedroom, 4 bath located on a corner oversize lot in the picturesque community of The Hills at Lockridge will not sit for long. Situated right on walking/jogging paths, expansive athletic fields in the highly desirable East Penn School District. This stunning property features a fully finished basement, ample storage space, a HUGE 510 sq/ft Master Bedroom plus sitting room. Also featuring a newly constructed covered concrete patio which you will sit in the evenings and enjoy the beautiful sunsets. The abundant upgrades such as recessed lighting, vaulted ceilings, upgraded cabinetry, jacuzzi tub, kitchen center island, large walk-in closet will ensure that all the boxes are checked in your dream home. , Schedule your Showing Appointment now before this property is gone.
Sold for $580,000
$580,000
3482 Knerr Dr, Macungie, PA 18062
5beds
4,109sqft
Single Family Residence
Built in 2004
0.38 Acres Lot
$664,000 Zestimate®
$141/sqft
$3,979 Estimated rent
Home value
$664,000
$631,000 - $697,000
$3,979/mo
Zestimate® history
Owner options
List your home for rent
$3,979/mo
Rent Zestimate®
Find your next renter with Zillow Rental Manager. Plus, with online applications, you can quickly screen prospective tenants – for free.
$3,979/mo
Rent Zestimate®
Refinance and save
$3,750/mo
Est. payment
Refinancing to a lower rate could help reduce your monthly payments and save thousands over the life of the loan.
$3,750/mo
Est. payment
Explore your selling options
Work with a Zillow partner agent
Leverage their expertise and Zillow's premium Showcase listings to get your home seen by more buyers.
Get startedList with your own agent
Get your home in front of millions of buyers by listing it on Zillow.
Learn how to do itSell it yourself
Take full control of how buyers see your home on Zillow by listing For Sale by Owner (FSBO).
List your homeWhat's special
East penn school districtVaulted ceilingsKitchen center islandUpgraded cabinetryRecessed lightingJacuzzi tubLarge walk-in closet
Zillow last checked:
Listing updated:
Listed by:
Joseph Lugo,
Weichert Realtors - Allentown
Bought with:
Joseph Lugo
Weichert Realtors - Allentown
Source: GLVR,MLS#: 724928 Originating MLS: Lehigh Valley MLS
Originating MLS: Lehigh Valley MLSFacts & features
Interior
Bedrooms & bathrooms
- Bedrooms: 5
- Bathrooms: 4
- Full bathrooms: 3
- 1/2 bathrooms: 1
Rooms
- Room types: Den, Office
Primary bedroom
- Level: Second
- Dimensions: 19.00 x 17.00
Bedroom
- Level: Second
- Dimensions: 14.00 x 12.00
Bedroom
- Level: Second
- Dimensions: 13.00 x 11.00
Bedroom
- Level: Second
- Dimensions: 12.00 x 11.00
Bedroom
- Level: Basement
- Dimensions: 18.00 x 12.00
Primary bathroom
- Level: Second
- Dimensions: 12.00 x 10.00
Den
- Level: First
- Dimensions: 12.00 x 11.00
Dining room
- Level: First
- Dimensions: 14.00 x 12.00
Family room
- Level: First
- Dimensions: 20.00 x 15.00
Family room
- Level: Basement
- Dimensions: 32.00 x 12.00
Other
- Level: Second
- Dimensions: 10.00 x 6.00
Other
- Level: Basement
- Dimensions: 8.00 x 5.50
Half bath
- Level: First
- Dimensions: 5.50 x 5.50
Kitchen
- Level: First
- Dimensions: 21.00 x 14.00
Laundry
- Level: First
- Dimensions: 9.00 x 4.00
Living room
- Level: First
- Dimensions: 15.00 x 12.00
Other
- Description: Large Master Bedroom sitting room
- Level: Second
- Dimensions: 17.00 x 11.00
Other
- Description: Storage Room
- Level: Basement
- Dimensions: 20.00 x 10.00
Recreation
- Level: Basement
- Dimensions: 14.00 x 10.00
Heating
- Forced Air, Gas
Cooling
- Central Air
Appliances
- Included: Dryer, Dishwasher, Disposal, Gas Oven, Gas Water Heater, Microwave, Refrigerator, Washer
- Laundry: Main Level
Features
- Attic, Cathedral Ceiling(s), Dining Area, Separate/Formal Dining Room, Entrance Foyer, Game Room, High Ceilings, Home Office, Jetted Tub, Kitchen Island, Family Room Main Level, Storage, Vaulted Ceiling(s), Walk-In Closet(s)
- Flooring: Carpet, Ceramic Tile, Hardwood, Laminate, Resilient
- Basement: Full,Rec/Family Area
Interior area
- Total interior livable area: 4,109 sqft
- Finished area above ground: 2,909
- Finished area below ground: 1,200
Property
Parking
- Total spaces: 2
- Parking features: Attached, Garage, Garage Door Opener
- Attached garage spaces: 2
Features
- Stories: 2
- Patio & porch: Covered, Patio
- Exterior features: Patio
- Has spa: Yes
Lot
- Size: 0.38 Acres
Details
- Parcel number: 546396622783001
- Zoning: R-RURAL
- Special conditions: None
Construction
Type & style
- Home type: SingleFamily
- Architectural style: Colonial
- Property subtype: Single Family Residence
Materials
- Stone, Vinyl Siding
- Roof: Asphalt,Fiberglass
Condition
- Year built: 2004
Utilities & green energy
- Sewer: Public Sewer
- Water: Public
Community & HOA
Community
- Subdivision: The Hills at Lock Ridge
Location
- Region: Macungie
Financial & listing details
- Price per square foot: $141/sqft
- Tax assessed value: $262,600
- Annual tax amount: $6,704
- Date on market: 10/3/2023
- Cumulative days on market: 50 days
- Listing terms: Cash,Conventional,FHA,VA Loan
- Ownership type: Fee Simple
Price history
| Date | Event | Price |
|---|---|---|
| 3/31/2024 | Sold | $580,000-3.3%$141/sqft |
Source:  GLVR #724928 Report a problem GLVR #724928 Report a problem | ||
| 11/22/2023 | Pending sale | $599,999$146/sqft |
Source: GLVR #724928 Report a problem | ||
| 10/3/2023 | Listed for sale | $599,999-4%$146/sqft |
Source: GLVR #724928 Report a problem | ||
| 9/15/2023 | Listing removed | $625,000$152/sqft |
Source: GLVR #719096 Report a problem | ||
| 7/30/2023 | Price change | $625,000-3.8%$152/sqft |
Source: GLVR #719096 Report a problem | ||
| 6/27/2023 | Listed for sale | $649,900+1.5%$158/sqft |
Source: GLVR #719096 Report a problem | ||
| 5/29/2023 | Listing removed | -- |
Source: Owner Report a problem | ||
| 5/11/2023 | Listed for sale | $640,000+93.6%$156/sqft |
Source: Owner Report a problem | ||
| 2/10/2005 | Sold | $330,605$80/sqft |
Source: Public Record Report a problem | ||
Public tax history
| Year | Property taxes | Tax assessment |
|---|---|---|
| 2025 | $6,925 +6.8% | $262,600 |
| 2024 | $6,486 +2% | $262,600 |
| 2023 | $6,357 | $262,600 |
| 2022 | $6,357 +4.6% | $262,600 |
| 2021 | $6,074 +1% | $262,600 |
| 2020 | $6,016 +10209.1% | $262,600 |
| 2019 | $58 | $262,600 |
| 2018 | $58 | $262,600 |
| 2017 | -- | $262,600 |
| 2016 | -- | $262,600 |
| 2015 | -- | $262,600 |
| 2014 | -- | $262,600 +102% |
| 2012 | -- | $130,000 |
| 2011 | -- | $130,000 |
| 2010 | -- | $130,000 |
| 2009 | -- | $130,000 |
| 2008 | -- | $130,000 |
| 2007 | -- | $130,000 |
| 2006 | -- | $130,000 +1045.4% |
| 2005 | -- | $11,350 |
| 2004 | -- | $11,350 |
Find assessor info on the county website
Neighborhood: 18062
Nearby homes
- $603,2004 bd3 ba3k sqft3490 Knerr Dr, Macungie, PA 18062Off Market
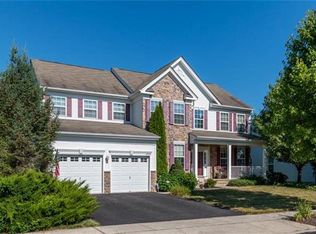
- $616,8004 bd3 ba3.2k sqft3498 Knerr Dr, Macungie, PA 18062Off Market
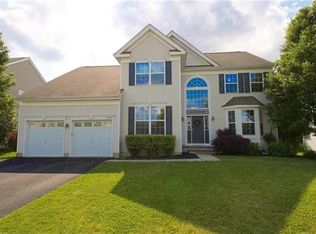
- $599,3004 bd2 ba2.5k sqft7668 Scenic View Dr, Macungie, PA 18062Off Market
- $580,4004 bd2 ba2.8k sqft3506 Knerr Dr, Macungie, PA 18062Off Market
- $418,4003 bd3 ba1.9k sqft3315 Seip Rd, Macungie, PA 18062Off Market
- $574,8004 bd2 ba3.1k sqft3422 McKeever Rd, Macungie, PA 18062Off Market
- $439,1004 bd2 ba1.8k sqft7635 Racite Rd, Macungie, PA 18062Off Market
- $423,7003 bd3 ba1.9k sqft3323 Seip Rd, Macungie, PA 18062Off Market
Nearby schools
GreatSchools rating
- 10/10Shoemaker El SchoolGrades: K-5Distance: 2.3 mi
- 8/10Eyer Middle SchoolGrades: 6-8Distance: 2.4 mi
- 8/10Emmaus High SchoolGrades: 9-12Distance: 4.6 mi
Schools provided by the listing agent
- District: East Penn
Source: GLVR. This data may not be complete. We recommend contacting the local school district to confirm school assignments for this home.
Get a cash offer in 3 minutes
Find out how much your home could sell for in as little as 3 minutes with a no-obligation cash offer.
Estimated market value
$664,000
Get a cash offer in 3 minutes
Find out how much your home could sell for in as little as 3 minutes with a no-obligation cash offer.
Estimated market value
$664,000
- Pennsylvania
- Lehigh County
- Macungie
- 18062
- 3482 Knerr Dr
Nearby cities
Nearby neighborhoods
Nearby zip codes
Other Macungie Topics
