Get it while it's hot! Prime duplex opportunity in the heart of Fresno, ideally located near Highway 41, Tower District, and Fresno City College, placing you minutes from dining, entertainment, and everyday conveniences. Whether you're looking to offset your mortgage by living in one unit and renting the other, or expand your investment portfolio, this property offers flexibility and strong potential. Each unit features 2 bedrooms and 1 bathroom with convenient washer and dryer hookups, functional layouts, and comfortable living spaces. Both units include detached garages, private gated yards, and separate outdoor areas, highly desirable features for tenants and owners alike. Recent improvements include a brand new, fully permitted front driveway, providing added value and peace of mind. Alley access offers additional convenience, parking flexibility, and ease of use. Located just down the street is a popular walking and biking trail that stretches for miles into the Clovis community, perfect for outdoor enjoyment, active living, and long-term neighborhood appeal. This is a fantastic opportunity for first-time buyers, savvy investors, or anyone looking to build equity and generate income in a growing area. Don't miss out, schedule your private tour today!
Sold for $385,000
$385,000
3482 S Mayfair Drive S #3484, Fresno, CA 93703
4beds
2baths
1,783sqft
Duplex, Multi Family
Built in 1953
-- sqft lot
$-- Zestimate®
$216/sqft
$2,042 Estimated rent
Home value
Not available
Estimated sales range
Not available
$2,042/mo
Zestimate® history
Owner options
List your home for rent
$2,042/mo
Rent Zestimate®
Find your next renter with Zillow Rental Manager. Plus, with online applications, you can quickly screen prospective tenants – for free.
$2,042/mo
Rent Zestimate®
Refinance and save
$2,481/mo
Est. payment
Refinancing to a lower rate could help reduce your monthly payments and save thousands over the life of the loan.
$2,481/mo
Est. payment
Explore your selling options
Work with a Zillow partner agent
Leverage their expertise and Zillow's premium Showcase listings to get your home seen by more buyers.
Get startedList with your own agent
Get your home in front of millions of buyers by listing it on Zillow.
Learn how to do itSell it yourself
Take full control of how buyers see your home on Zillow by listing For Sale by Owner (FSBO).
List your homeWhat's special
Functional layoutsDetached garagesComfortable living spacesPrivate gated yardsSeparate outdoor areas
Zillow last checked:
Listing updated:
Listed by:
Genevieve Doane 559-998-9573,
Real Brokerage Technologies,
Dennis Doane 559-998-9678,
Real Brokerage Technologies
Bought with:
Non-Member Non-Member, DRE #99999999
Non-Member Office
Source: TCMLS,MLS#: 240592
Facts & features
Interior
Bedrooms & bathrooms
- Bedrooms: 4
- Bathrooms: 2
Heating
- Central
Cooling
- Ceiling Fan(s), Central Air, Multi Units, Separate Meters
Appliances
- Included: Dishwasher, Disposal, Microwave, Refrigerator, Water Heater
- Laundry: Inside, Stackable
Features
- Ceiling Fan(s), Kitchenette, Pantry, Tile Counters
- Flooring: Carpet, Combination, Hardwood, Laminate, Vinyl
- Has fireplace: No
- Common walls with other units/homes: 1 Common Wall
Interior area
- Total structure area: 1,783
- Total interior livable area: 1,783 sqft
Property
Parking
- Total spaces: 2
- Parking features: Detached, Alley Access, Concrete, Garage Door Opener, Garage Faces Rear
- Garage spaces: 2
Features
- Stories: 1
- Patio & porch: Multiple Patios, Enclosed, Patio
- Exterior features: Courtyard
- Fencing: Fenced
- Has view: Yes
- View description: Neighborhood
Lot
- Size: 8,468 Square Feet
- Features: Wooded, Back Yard, Front Yard, Irregular Lot, Landscaped, Level, Misting System, Sprinklers In Front, Sprinklers In Rear, Sprinklers Manual, Sprinklers on Side
Details
- Additional structures: Gazebo, Second Garage
- Parcel number: 44628314
- Other equipment: Satellite Dish
Construction
Type & style
- Home type: MultiFamily
- Property subtype: Duplex, Multi Family
- Attached to another structure: Yes
Materials
- Stucco
- Foundation: Combination
- Roof: Asphalt
Condition
- Fixer
- New construction: No
- Year built: 1953
Utilities & green energy
- Electric: 100 Amp Service
- Sewer: Public Sewer
- Water: Public
- Utilities for property: Cable Connected, Electricity Connected, Natural Gas Connected, Sewer Connected, Water Connected
Green energy
- Energy efficient items: HVAC, Water Heater
Community & HOA
Community
- Security: Carbon Monoxide Detector(s), Smoke Detector(s)
HOA
- Has HOA: No
Location
- Region: Fresno
Financial & listing details
- Price per square foot: $216/sqft
- Tax assessed value: $202,514
- Annual tax amount: $2,643
- Date on market: 3/26/2026
- Cumulative days on market: 44 days
- Tenant pays: Trash Collection, Electricity, All Utilities
- Income includes: Rent Only
- Electric utility on property: Yes
- Road surface type: Alley Paved, Gravel
Price history
| Date | Event | Price |
|---|---|---|
| 7/9/2026 | Sold | $385,000$216/sqft |
Source:  TCMLS #240592 Report a problem TCMLS #240592 Report a problem | ||
| 5/11/2026 | Pending sale | $385,000$216/sqft |
Source: TCMLS #240592 Report a problem | ||
| 3/26/2026 | Listed for sale | $385,000+120%$216/sqft |
Source: TCMLS #240592 Report a problem | ||
| 7/22/2016 | Sold | $175,000+0.1%$98/sqft |
Source: Public Record Report a problem | ||
| 4/19/2016 | Listed for sale | $174,900$98/sqft |
Source: London Properties-Clovis #461190 Report a problem | ||
Public tax history
| Year | Property taxes | Tax assessment |
|---|---|---|
| 2025 | $2,643 +3.9% | $202,514 +2% |
| 2024 | $2,543 +1.9% | $198,544 +2% |
| 2023 | $2,494 +1.4% | $194,652 +2% |
| 2022 | $2,460 +2.8% | $190,837 +2% |
| 2021 | $2,393 +0.4% | $187,096 +1% |
| 2020 | $2,383 +4% | $185,179 +2% |
| 2019 | $2,292 +2.2% | $181,549 +2% |
| 2018 | $2,242 +1.7% | $177,990 +2% |
| 2017 | $2,204 +49.5% | $174,500 +48.3% |
| 2016 | $1,474 +1.5% | $117,634 +1.5% |
| 2015 | $1,452 +1.9% | $115,868 +2% |
| 2014 | $1,426 | $113,599 +26.2% |
| 2013 | -- | $90,000 |
| 2012 | -- | $90,000 -17.2% |
| 2011 | -- | $108,695 +0.8% |
| 2010 | -- | $107,884 -0.2% |
| 2009 | -- | $108,141 +2% |
| 2008 | -- | $106,022 +2% |
| 2007 | -- | $103,944 +2% |
| 2006 | -- | $101,907 +2% |
| 2005 | -- | $99,910 +2% |
| 2004 | -- | $97,952 +8.8% |
| 2003 | -- | $90,000 +18.4% |
| 2002 | -- | $76,000 +8.6% |
| 2001 | $866 | $70,000 |
Find assessor info on the county website
Neighborhood: Mclane
Nearby homes
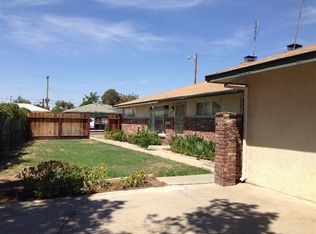
- $328,9745 bd2 ba2.3k sqft3502 Mayfair Dr S, Fresno, CA 93703Off Market
- $1,9003 bd1 ba1k sqft3474 Mayfair Dr S, Fresno, CA 93703For Rent

- $200,1323 bd2 ba1.5k sqft3466 Mayfair Dr S, Fresno, CA 93703Off Market
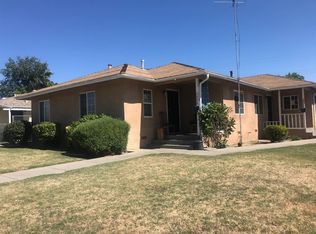
- $340,6474 bd2 ba1.9k sqft3512 Mayfair Dr S, Fresno, CA 93703Off Market
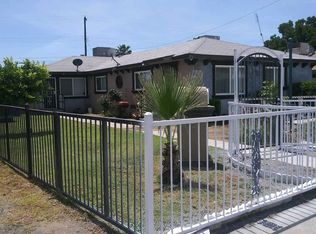
- $275,0002 bd1 ba1k sqft3514 Mayfair Dr N, Fresno, CA 93703Sold
- $218,4118 bd4 ba3.2k sqft3485 E McKinley Ave, Fresno, CA 93703Off Market
- $206,933-- bd-- ba1.3k sqft3505 E McKinley Ave, Fresno, CA 93703Off Market
- $228,3392 bd1 ba800 sqft3483 E McKinley Ave, Fresno, CA 93703Off Market
Nearby schools
GreatSchools rating
- 4/10Wishon Elementary SchoolGrades: K-6Distance: 0.7 mi
- 3/10Scandinavian Middle SchoolGrades: 7-8Distance: 1.8 mi
- 4/10McLane High SchoolGrades: 9-12Distance: 0.9 mi


Get pre-qualified for a loan
At Zillow Home Loans, we can pre-qualify you in as little as 5 minutes with no impact to your credit score.An equal housing lender. NMLS #10287.
- California
- Fresno County
- Fresno
- 93703
- Mclane
- 3482 S Mayfair Drive S Unit 3484
Nearby cities
Nearby neighborhoods
Nearby zip codes
Other Fresno Topics
