This stunning townhome is full of elegance and charm with tons of natural light. The gorgeous 2-story entry foyer with beautiful curved staircase and wall greets you and welcomes you home. To the right of the entry is the formal dining room currently being used as a living room/den with classic moldings/paneling, a wall of built-in bookshelves as well as a built-in credenza perfect for display and storage. The open family room offers a fireplace and all glass french doors along the rear wall, that look out to your private brick and stone courtyard. The family room is also open to the dining area with additional set of glass french doors. Beautiful kitchen with marble countertops and full slab backsplash, custom cabinetry, high end stainless steel appliances, gas cooktop, warming drawer, wall oven and microwave. This kitchen offers so much storage with deep drawers and also offers pull outs in cabinets. There is a large walk-in pantry as well as a butler's pantry/dry bar. There is also a pretty half bath on the main level. Upstairs offers an oversized primary suite with 2nd fireplace flanked by custom built-ins, double set of glass french doors that open to covered large balcony overlooking the beautiful private courtyard. There is a small designated office area in the primary suite with a nice custom built-in desk. The primary closet is huge and offers lots of storage. The laundry is located in a closet in the primary suite. The renovated primary bathroom offers a beautiful marble walk-in shower, marble floors and vanity. The 2nd bedroom upstairs is large with nice sized closet. The renovated bathroom for the 2nd bedroom offers a walk-in shower and gorgeous vanity and is accessed from the hall right next to the bedroom. Awesome stone and brick courtyard is large and oh so charming offering plenty of planting area to create whatever feel/look you'd like. Perfect for relaxing, entertaining etc. The original 2 car garage has been converted into finished space with custom built-in bookshelves, renovated marble full bathroom with walk-in shower and heated floors. This space is currently being used as an office but in the recent past was also used as a guest suite. There are two large storage closets in this space. This space can be used for so many different things. If buyer preferred to convert back to a garage they could. This townhome offers tall ceilings, beautiful moldings and elegant architectural accents you just don't see anymore. Real oak hardwood floors throughout main level as well as the upstairs. New heat pump system May 2024, one water heater is brand new and the other water heater is 1 year old. Fresh paint, open and bright. Incredible location, gated and right off Paces Ferry exit off 75, minutes to OK Cafe, Houstons, so many other awesome restaurants and shopping. This is truly such a special and charming smaller community of 39 townhomes that feels more like a neighborhood where you get to know your neighbors. Sq footage does not include the detached guest suite with full bathroom. That space is approx 450-500'. There is a community pool and dog park.
Closed
$675,000
3482 Paces Pl NW #3482, Atlanta, GA 30327
3beds
2,378sqft
Townhouse, Residential
Built in 1962
2,435 Square Feet Lot
$660,700 Zestimate®
$284/sqft
$6,103 Estimated rent
Home value
$660,700
$601,000 - $727,000
$6,103/mo
Zestimate® history
Owner options
List your home for rent
$6,103/mo
Rent Zestimate®
Find your next renter with Zillow Rental Manager. Plus, with online applications, you can quickly screen prospective tenants – for free.
$6,103/mo
Rent Zestimate®
Refinance and save
$5,032/mo
Est. payment
Refinancing to a lower rate could help reduce your monthly payments and save thousands over the life of the loan.
$5,032/mo
Est. payment
Explore your selling options
Work with a Zillow partner agent
Leverage their expertise and Zillow's premium Showcase listings to get your home seen by more buyers.
Get startedList with your own agent
Get your home in front of millions of buyers by listing it on Zillow.
Learn how to do itSell it yourself
Take full control of how buyers see your home on Zillow by listing For Sale by Owner (FSBO).
List your homeWhat's special
Zillow last checked:
Listing updated:
Listed by:
Kimberly Pruett,
Chapman Hall Realtors
Bought with:
Kimberly Pruett, 174689
Chapman Hall Realtors
Source: FMLS GA,MLS#: 7663845
Facts & features
Interior
Bedrooms & bathrooms
- Bedrooms: 3
- Bathrooms: 4
- Full bathrooms: 3
- 1/2 bathrooms: 1
- Main level bathrooms: 1
- Main level bedrooms: 1
Rooms
- Room types: Bathroom, Bedroom, Bonus Room, Den, Family Room, Kitchen, Master Bathroom, Master Bedroom, Office
Primary bedroom
- Features: Oversized Master, Other
- Level: Oversized Master, Other
Bedroom
- Features: Oversized Master, Other
Primary bathroom
- Features: Shower Only
Dining room
- Features: Open Concept, Separate Dining Room
Kitchen
- Features: Cabinets White, Pantry Walk-In, Stone Counters
Heating
- Forced Air, Heat Pump
Cooling
- Heat Pump
Appliances
- Included: Dishwasher, Disposal, Dryer, Electric Oven, Gas Cooktop, Gas Water Heater, Microwave, Range Hood, Refrigerator, Self Cleaning Oven, Washer
- Laundry: Laundry Closet, Upper Level
Features
- Bookcases, Crown Molding, Entrance Foyer, Entrance Foyer 2 Story, High Ceilings 9 ft Upper, High Ceilings 10 ft Main, High Speed Internet, Recessed Lighting, Walk-In Closet(s)
- Flooring: Hardwood, Marble, Parquet, Tile
- Windows: Double Pane Windows, Insulated Windows, Plantation Shutters
- Basement: Crawl Space
- Number of fireplaces: 2
- Fireplace features: Family Room, Gas Log, Gas Starter, Master Bedroom
- Common walls with other units/homes: 2+ Common Walls,No One Above,No One Below
Interior area
- Total structure area: 2,378
- Total interior livable area: 2,378 sqft
- Finished area above ground: 2,378
Property
Parking
- Total spaces: 2
- Parking features: Detached, Garage, Garage Faces Rear, Kitchen Level, Parking Lot
- Garage spaces: 2
Accessibility
- Accessibility features: None
Features
- Levels: Two
- Stories: 2
- Patio & porch: Covered, Front Porch, Patio
- Exterior features: Courtyard, Private Yard, Rain Gutters, Storage
- Pool features: None
- Spa features: None
- Fencing: Back Yard,Brick,Fenced,Privacy
- Has view: Yes
- View description: Neighborhood
- Waterfront features: None
- Body of water: None
Lot
- Size: 2,435 Square Feet
- Features: Back Yard, Landscaped, Level
Details
- Additional structures: Carriage House, Guest House
- Parcel number: 17 019800030284
- Other equipment: None
- Horse amenities: None
Construction
Type & style
- Home type: Townhouse
- Architectural style: Townhouse,Traditional
- Property subtype: Townhouse, Residential
- Attached to another structure: Yes
Materials
- Brick 4 Sides
- Foundation: Block
- Roof: Composition
Condition
- Resale
- New construction: No
- Year built: 1962
Utilities & green energy
- Electric: 110 Volts
- Sewer: Public Sewer
- Water: Public
- Utilities for property: Cable Available, Electricity Available, Natural Gas Available, Phone Available, Sewer Available, Underground Utilities, Water Available
Green energy
- Energy efficient items: None
- Energy generation: None
- Water conservation: Low-Flow Fixtures
Community & HOA
Community
- Features: Gated, Homeowners Assoc, Near Public Transport, Near Schools, Near Shopping, Pool
- Security: Security Gate, Security Lights, Smoke Detector(s)
- Subdivision: Paces Place
HOA
- Has HOA: Yes
- Services included: Maintenance Grounds, Swim
- HOA fee: $670 monthly
Location
- Region: Atlanta
Financial & listing details
- Price per square foot: $284/sqft
- Annual tax amount: $9,568
- Date on market: 10/10/2025
- Cumulative days on market: 10 days
- Ownership: Fee Simple
- Electric utility on property: Yes
- Road surface type: Asphalt, Concrete
Price history
| Date | Event | Price |
|---|---|---|
| 11/14/2025 | Sold | $675,000$284/sqft |
Source:  FMLS GA #7663845 Report a problem FMLS GA #7663845 Report a problem | ||
| 10/22/2025 | Pending sale | $675,000$284/sqft |
Source:  GAMLS #10624548 Report a problem GAMLS #10624548 Report a problem | ||
| 10/11/2025 | Listed for sale | $675,000$284/sqft |
Source: FMLS GA #7663845 Report a problem | ||
Public tax history
Tax history is unavailable.
Neighborhood: Paces
Nearby homes
- $733,0003 bd4 ba2.4k sqft3480 Paces Pl NW, Atlanta, GA 30327Off Market
- $462,8002 bd3 ba1.4k sqft3488 Paces Pl NW, Atlanta, GA 30327Off Market
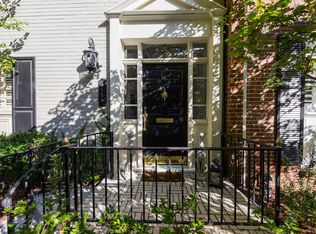
- $510,5002 bd4 ba1.8k sqft3512 Paces Pl NW, Atlanta, GA 30327Off Market

- $436,4002 bd4 ba1.6k sqft3514 Paces Pl NW #B-128, Atlanta, GA 30327Off Market
- $732,6002 bd3 ba2.7k sqft3520 Paces Pl NW, Atlanta, GA 30327Off Market
- $639,8002 bd4 ba2.1k sqft3500 Paces Pl NW, Atlanta, GA 30327Off Market
- $630,4003 bd4 ba2.6k sqft3498 Paces Pl NW, Atlanta, GA 30327Off Market
- $604,9003 bd3 ba696 sqft3462 Paces Pl NW, Atlanta, GA 30327Off Market
- $554,2002 bd3 ba1.8k sqft3472 Paces Pl NW, Atlanta, GA 30327Off Market
Nearby schools
GreatSchools rating
- 8/10Jackson Elementary SchoolGrades: PK-5Distance: 1.6 mi
- 8/10Sutton Middle SchoolGrades: 6-8Distance: 2 mi
- 7/10North Atlanta High SchoolGrades: 9-12Distance: 1.3 mi
Schools provided by the listing agent
- Elementary: Jackson - Atlanta
- Middle: Willis A. Sutton
- High: North Atlanta
Source: FMLS GA. This data may not be complete. We recommend contacting the local school district to confirm school assignments for this home.
Get a cash offer in 3 minutes
Find out how much your home could sell for in as little as 3 minutes with a no-obligation cash offer.
Estimated market value
$660,700
Get a cash offer in 3 minutes
Find out how much your home could sell for in as little as 3 minutes with a no-obligation cash offer.
Estimated market value
$660,700
- Georgia
- Fulton County
- Atlanta
- 30327
- Paces
- 3482 Paces Pl NW Unit 3482
