Skip main navigation
New construction
  • Price cut: $5K (6/30)
    $769,900

    3482 Ponemah Dr, Fenton, MI 48430

    3beds
    2,100sqft
    : 
    Loading
    Get pre-qualified
    Single Family Residence
    Built in 2026
    5,227 Square Feet Lot
    $769,400 Zestimate®
    $367/sqft
    $33/mo HOA

    What's special

    Breathtaking views of ponemahLaundry room upstairs
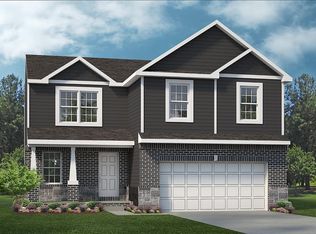
    Deeded boat dock out your front door on All sports Lake Ponemah. Bring your Boat and enjoy the lakes while we finish the house. Drywall going in now and will be starting trim and cabinets in a few weeks. Model next door is now SOLD and occupied. Still time to pick out finishes Tile, Hardwood, Counters, Paint, Carpet,. Build now and be on the lake for Summer 2026. Cottage Cove subdivision has boat docking and you get access to all 3 lakes -Ponemah, Tupper, and Squaw with great fishing, swimming, skiing, floating, kayaking, ice skating & snowmobiling for year round fun. Craftsman style cottage home offers luxury and charm, perfectly situated in a quiet and friendly community, You can enjoy the breathtaking views of Ponemah or hop in the boat to explore all that the chain of lakes has to offer. This stunning home features an open floor plan Great room Kitchen & dining all have a view to the water with a door wall to your covered balcony deck as well. Kitchen features walk in pantry & all granite with island bar. The large master suite with full ceramic bathroom. 2 other generously sized bedrooms and a laundry room upstairs are sure to please. Full basement is perfect for finishing or storage of your lake toys and is already prepped for a full bathroom. Whether your boating, swimming, or entertaining on the deck overlooking the water, this home offers a lakeside lifestyle close to restaurants, bars, shopping and freeways! Other lots available here and in the surrounding area's We can build on your lot or ours. Stone Hollow Properties in Milford is the builder.
    385 days
    |
    1,003
    |
    20
    |

    Zillow last checked:

    Listing updated:

    Listed by:

    Stephen Oaks 248-755-0897,

    RE/MAX Classic 248-737-6800

    Source: Realcomp II,MLS#: 20251010200MLS Logo

    Loading...

      Facts & features

      Interior

      Bedrooms & bathrooms
      • Bedrooms: 3
      • Bathrooms: 3
      • Full bathrooms: 2
      • 1/2 bathrooms: 1
      Primary bedroom
      • Level: Second
      • Area: 300
      • Dimensions: 20 X 15
      Bedroom
      • Level: Second
      • Area: 144
      • Dimensions: 12 X 12
      Bedroom
      • Level: Second
      • Area: 132
      • Dimensions: 12 X 11
      Primary bathroom
      • Level: Second
      Other
      • Level: Second
      Other
      • Level: Entry
      Dining room
      • Level: Entry
      • Area: 168
      • Dimensions: 14 X 12
      Great room
      • Level: Entry
      • Area: 323
      • Dimensions: 19 X 17
      Kitchen
      • Level: Entry
      • Area: 210
      • Dimensions: 14 X 15
      Laundry
      • Level: Second
      • Area: 60
      • Dimensions: 10 X 6
      Mud room
      • Level: Entry
      • Area: 56
      • Dimensions: 8 X 7
      Heating
      • Forced Air, Natural Gas
      Cooling
      • Central Air
      Appliances
      • Laundry: Laundry Room
      Features
      • Basement: Full,Unfinished
      • Has fireplace: No
      Interior area
      • Total interior livable area: 2,100 sqft
      • Finished area above ground: 2,100
      Video & virtual tour

      Property

      Parking
      • Total spaces: 2.5
      • Parking features: Twoand Half Car Garage, Attached, Electricityin Garage, Garage Door Opener
      • Attached garage spaces: 2.5
      Features
      • Levels: Two
      • Stories: 2
      • Entry location: GroundLevel
      • Patio & porch: Covered, Deck, Patio, Porch
      • Exterior features: Balcony, Lighting
      • Pool features: None
      • On waterfront: Yes
      • Waterfront features: All Sports Lake, Boat Facilities, Dock Facilities, Lake Front, Seawall, Shared Water Frontage
      • Body of water: Lake Ponemah
      Lot
      • Size: 5,227 Square Feet
      • Dimensions: 67 x 116
      • Features: Dead End Street, Water View
      Details
      • Parcel number: 0627601018
      • Special conditions: Short Sale No,Standard

      Construction

      Type & style
      • Home type: SingleFamily
      • Architectural style: Colonial
      • Property subtype: Single Family Residence
      Materials
      • Brick, Stone
      • Foundation: Basement, Poured
      Condition
      • Modelfor Sale,New Construction
      • New construction: Yes
      • Year built: 2026
      Details
      • Warranty included: Yes

      Utilities & green energy

      • Sewer: Public Sewer
      • Water: Well

      Community & HOA

      Community
      • Subdivision: COTTAGE COVE
      HOA
      • Has HOA: Yes
      • HOA fee: $400 annually
      • HOA phone: 810-830-2041
      Location
      • Region: Fenton

      Financial & listing details

      • Price per square foot: $367/sqft
      • Tax assessed value: $40,300
      • Annual tax amount: $3,136
      • Date on market: 6/19/2025
      • Cumulative days on market: 385 days
      • Listing agreement: Exclusive Right To Sell
      • Listing terms: Cash,Conventional,Va Loan

        Estimated market value

        $769,400

        $731,000 - $808,000

        $2,577/mo

        Price history

        DateEventPrice
        6/30/2026Price change$769,900-0.6%$367/sqft
        Source: Realcomp II #20251010200 Report a problem
        6/9/2026Price change$774,8990%$369/sqft
        Source: Realcomp II #20251010200 Report a problem
        4/28/2026Price change$774,900+1.3%$369/sqft
        Source: Realcomp II #20251010200 Report a problem
        3/23/2026Price change$765,003+0%$364/sqft
        Source: Realcomp II #20251010200 Report a problem
        2/17/2026Price change$765,002+0%$364/sqft
        Source: Realcomp II #20251010200 Report a problem
        1/14/2026Price change$765,001+0%$364/sqft
        Source: Realcomp II #20251010200 Report a problem
        12/23/2025Price change$765,000+2%$364/sqft
        Source: Realcomp II #20251010200 Report a problem
        11/10/2025Price change$750,000+0%$357/sqft
        Source: Realcomp II #20251010200 Report a problem
        10/21/2025Price change$749,9990%$357/sqft
        Source: Realcomp II #20251010200 Report a problem
        9/22/2025Price change$750,000+0%$357/sqft
        Source: Realcomp II #20251010200 Report a problem
        9/9/2025Price change$749,949+0%$357/sqft
        Source: Realcomp II #20251010200 Report a problem
        8/26/2025Price change$749,903+0%$357/sqft
        Source: Realcomp II #20251010200 Report a problem
        8/11/2025Price change$749,902+0%$357/sqft
        Source: Realcomp II #20251010200 Report a problem
        7/14/2025Price change$749,901+0%$357/sqft
        Source: Realcomp II #20251010200 Report a problem
        6/19/2025Listed for sale$749,900+607.5%$357/sqft
        Source: Realcomp II #20251010200 Report a problem
        10/10/2023Sold$106,000-33.7%$50/sqft
        Source: Public Record Report a problem
        8/23/2022Listing removed--
        Source: Realcomp II #2220003872 Report a problem
        1/21/2022Listed for sale$159,999+280.9%$76/sqft
        Source: Realcomp II #2220003872 Report a problem
        6/23/2021Sold$42,000-72%$20/sqft
        Source: Public Record Report a problem
        5/22/2021Listed for sale$149,999+130.8%$71/sqft
        Source: Owner Report a problem
        1/3/2019Listing removed$65,000$31/sqft
        Source: Wentworth Real Estate Group Inc. #100001243 Report a problem
        2/15/2018Listed for sale$65,000$31/sqft
        Source: REMAX Platinum Fenton #30061577 Report a problem

        Public tax history

        YearProperty taxesTax assessment
        2025$3,136 +15.3%$49,500 +22.8%
        2024$2,719 $40,300 +7.5%
        2023-- $37,500 +25%
        2022-- $30,000
        2021-- $30,000 +1.7%
        2020-- $29,500
        2019-- $29,500 +18%
        2018$1,080 +44%$25,000 +11.1%
        2017$750 -28.4%$22,500 +28.6%
        2016$1,047 $17,500 +16.7%
        2015$1,047 +136.6%$15,000
        2014$443 $15,000

        Find assessor info on the county website

        Monthly payment

        Est. payment

        Payment breakdown

        Explore the cost of this home by adjusting the details. Changes won't be saved.
        All calculations are estimates and provided by Zillow, Inc. for informational purposes only. Actual amounts may vary.
        HOA fees may include property taxes on listings classified as Co-Ops. Contact the listing agent and/or owner for fee details.
        Mortgage interest rates are dependent on a number of factors, including credit score, down payment, and repayment length. Interest rate data provided by Zillow Group Marketplace, Inc. as of 1/1/1970 from various mortgage lenders with which we have lead or other similar arrangements; the Estimated Payment is an average of those rates.
        See how much you could borrow to make a competitive offer.

        Climate risks

        Neighborhood: 48430

        Getting around

        22 / 100
        Car-Dependent
        33 / 100
        Somewhat Bikeable

        Nearby schools

        GreatSchools rating

        A local agent can set up tours, give advice and negotiate with sellers.

        Browse local experts

        Similar homes

        Skip to the end of the carouselSkip to the beginning of the carousel