Welcome to this exquisite Lakefront 3BR/3BA + Den, large 3 car garage, DiVosta DartmouthEstate Series model Home, boasts high-end finishes and Upgrades, Hi-Impact windows and Doors, w/heated Saltwater Pool and Spa, and a fully paid 25-year transferable warranty Solar & Battery backup system. Located in the highly desirable community of Castellina in Wellington, it's walking distance to Whole Foods, Trader Joe's, many restaurants, and minutes' drive to the world-renowned Equestrian and Polo Center. As you enter this home, you are greeted in a large foyer, gleaming wood floors, gorgeous view of the pool and lake, elevated ceilings, custom 8ft doors, open concept, creating a luxury living experience. The upgraded chef's kitchen features high-end appliance appliances, Gas Cooktop, luxurious dark wood soft-close cabinetry, granite countertops, a huge center island with pendant lighting, bar seating, a walk-in pantry with custom shelving and AC Chilled wine rack. Through the triple sliding doors from the great room, there is a covered Patio w/retractable screen that brings together the inside and outside pool deck for entertaining family and friends. Enjoy the tranquil pool and lake view from the oversized primary suite and the ensuite with an
enlarged frameless glass shower and tiled floor-to-ceiling, duel rectangular sinks in Quartz countertop, dimmable backlit mirrors, and pot lighting. You then enter a large walk-in closet with hardwood floor, custom built-ins, and pot lighting. At the front of the home is the Den and second large bedroom with a sitting area and has an ensuite with a walk-in shower. Bedroom three with a walk-in closet is after the third bathroom with shower/tub, and next to the laundry room with Washer and Gas Dryer. From there is the entry to the Large 3car garage. Castellina is a unique Gated Community with large HOA maintained lots, only single level
homes, a resort-style year-round Clubhouse, well equipped gym, heated pool, and spa, Tennis and Pickleball courts. It's conveniently located 12 miles West of PBI Airport, 4 miles from the Turnpike, and close to the hospital and doctor's offices.
Sold for $1,230,000
$1,230,000
3482 Siena Circle, Wellington, FL 33414
3beds
2,561sqft
Single Family Residence
Built in 2013
0.29 Acres Lot
$1,239,100 Zestimate®
$480/sqft
$6,768 Estimated rent
Home value
$1,239,100
$1.16M - $1.31M
$6,768/mo
Zestimate® history
Owner options
List your home for rent
$6,768/mo
Rent Zestimate®
Find your next renter with Zillow Rental Manager. Plus, with online applications, you can quickly screen prospective tenants – for free.
$6,768/mo
Rent Zestimate®
Refinance and save
$8,726/mo
Est. payment
Refinancing to a lower rate could help reduce your monthly payments and save thousands over the life of the loan.
$8,726/mo
Est. payment
Explore your selling options
Work with a Zillow partner agent
Leverage their expertise and Zillow's premium Showcase listings to get your home seen by more buyers.
Get startedList with your own agent
Get your home in front of millions of buyers by listing it on Zillow.
Learn how to do itSell it yourself
Take full control of how buyers see your home on Zillow by listing For Sale by Owner (FSBO).
List your homeWhat's special
Zillow last checked:
Listing updated:
Listed by:
Cherisse Christine Aanensen 561-500-3246,
Echo Fine Properties,
Jeffrey M Lichtenstein 561-500-3246,
Echo Fine Properties
Bought with:
Joan K Tranter, 602027
Douglas Elliman Wellington
Source: BeachesMLS,MLS#: R10949976 Originating MLS: BeachesMLS
Originating MLS: BeachesMLSFacts & features
Interior
Bedrooms & bathrooms
- Bedrooms: 3
- Bathrooms: 3
- Full bathrooms: 3
- Main level bathrooms: 3
- Main level bedrooms: 3
Primary bedroom
- Level: Main
- Area: 260.4
- Dimensions: 18.6 X 14
Bedroom 2
- Level: Main
- Area: 212.52
- Dimensions: 16.1 X 13.2
Bedroom 3
- Level: Main
- Area: 123.12
- Dimensions: 11.4 X 10.8
Den
- Level: Main
- Area: 141.1
- Dimensions: 12.7 X 11.11
Dining room
- Level: Main
- Area: 186.25
- Dimensions: 14.11 X 13.2
Kitchen
- Level: Main
- Area: 245.57
- Dimensions: 18.19 X 13.5
Living room
- Level: Main
- Area: 401.2
- Dimensions: 23.6 X 17
Heating
- Central, Electric
Cooling
- Central Air, Ceiling Fan(s), Electric
Appliances
- Included: Cooktop, Dryer, Dishwasher, Disposal, Gas Water Heater, Ice Maker, Microwave, Oven, Refrigerator, Water Heater, Washer
- Laundry: Washer Hookup, Inside, Laundry Tub
Features
- Closet Cabinetry, Dual Sinks, Entrance Foyer, Eat-in Kitchen, High Ceilings, Kitchen Island, Living/Dining Room, Multiple Primary Suites, Multiple En Suite Bathrooms, Pantry, Sitting Area in Primary, Separate Shower, Upper Level Primary, Walk-In Closet(s)
- Flooring: Carpet, Ceramic Tile, Wood
- Windows: Blinds, Plantation Shutters, Storm Window(s)
Interior area
- Total structure area: 3,700
- Total interior livable area: 2,561 sqft
Property
Parking
- Total spaces: 6
- Parking features: Attached, Covered, Garage, Garage Door Opener, Guest
- Attached garage spaces: 3
- Uncovered spaces: 3
Accessibility
- Accessibility features: Accessibility Features, Accessible Doors
Features
- Levels: One
- Stories: 1
- Patio & porch: Covered, Patio, Screened
- Exterior features: Awning(s), Lighting, Outdoor Living Area
- Has private pool: Yes
- Pool features: Automatic Chlorination, Heated, In Ground, Pool Equipment, Salt Water, Association
- Has spa: Yes
- Fencing: Fenced
- Has view: Yes
- View description: Lake, Pool
- Has water view: Yes
- Water view: Lake
- Waterfront features: Lake Front
Lot
- Size: 0.29 Acres
- Dimensions: 80 x 160
- Features: Interior Lot, 1/4 to 1/2 Acre Lot, Sprinklers Automatic
Details
- Parcel number: 73414413080001240
- Zoning: RES
Construction
Type & style
- Home type: SingleFamily
- Architectural style: Colonial
- Property subtype: Single Family Residence
Materials
- Block, Stucco
- Roof: Concrete,Tile
Condition
- Resale
- New construction: No
- Year built: 2013
Details
- Builder model: Dartmouth
- Builder name: DiVosta Homes
Utilities & green energy
- Electric: 3 Phase
- Sewer: Public Sewer
- Water: Public
- Utilities for property: Cable Available, Natural Gas Available, Sewer Available, Water Available
Green energy
- Energy generation: Solar
Community & HOA
Community
- Features: Home Owners Association, Gated, Property Manager On-Site, Street Lights, Sidewalks
- Security: Closed Circuit Camera(s), Gated with Guard, Gated Community, Key Card Entry, Phone Entry, Smoke Detector(s)
- Subdivision: Castellina
HOA
- Has HOA: Yes
- Amenities included: Clubhouse, Fitness Center, Pickleball, Park, Pool, Parking, Spa/Hot Tub, Sidewalks, Tennis Court(s)
- Services included: Common Areas, Maintenance Grounds, Security
- HOA fee: $420 monthly
- HOA phone: 561-619-6593
Location
- Region: Wellington
Financial & listing details
- Price per square foot: $480/sqft
- Tax assessed value: $930,270
- Annual tax amount: $9,960
- Date on market: 1/24/2024
- Cumulative days on market: 34 days
- Listing terms: Cash,Conventional
- Road surface type: Paved
Price history
| Date | Event | Price |
|---|---|---|
| 4/1/2024 | Sold | $1,230,000-3.8%$480/sqft |
Source:  BeachesMLS #R10949976 Report a problem BeachesMLS #R10949976 Report a problem | ||
| 2/17/2024 | Price change | $1,278,500-1.2%$499/sqft |
Source: BeachesMLS #RX-10949976 Report a problem | ||
| 1/24/2024 | Listed for sale | $1,293,500+158.2%$505/sqft |
Source: BeachesMLS #RX-10949976 Report a problem | ||
| 4/15/2013 | Sold | $500,966$196/sqft |
Source: Public Record Report a problem | ||
Public tax history
| Year | Property taxes | Tax assessment |
|---|---|---|
| 2025 | $18,228 +78.5% | $930,270 +70.4% |
| 2024 | $10,212 +2.5% | $545,859 +3% |
| 2023 | $9,960 +2% | $529,960 +3% |
| 2022 | $9,766 +1% | $514,524 +3% |
| 2021 | $9,669 +1% | $499,538 +1.4% |
| 2020 | $9,570 +1.3% | $492,641 +2.3% |
| 2019 | $9,447 | $481,565 +1.9% |
| 2018 | $9,447 +4.7% | $472,586 +2.1% |
| 2017 | $9,025 +1% | $462,866 +2.1% |
| 2016 | $8,935 -0.2% | $453,346 -0.3% |
| 2015 | $8,948 -9.2% | $454,513 +4% |
| 2014 | $9,854 +547.1% | $437,099 +605% |
| 2013 | $1,523 | $62,000 |
Find assessor info on the county website
Neighborhood: Castellina
Nearby homes
- $1,365,4004 bd3 ba4.5k sqft3508 Siena Cir, Wellington, FL 33414Off Market
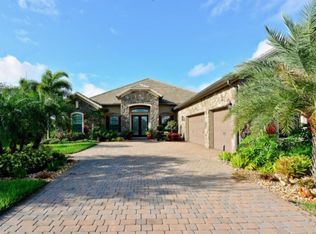
- $861,000-- bd-- ba2.4k sqft4750 Siena Cir, Wellington, FL 33414Off Market
- $1,035,4003 bd3 ba2.5k sqft4722 Siena Cir, Wellington, FL 33414Off Market

- $1,079,3003 bd3 ba2.5k sqft3534 Siena Cir, Wellington, FL 33414Off Market
- $1,254,9003 bd3 ba3.1k sqft4698 Siena Cir, Wellington, FL 33414Off Market
- $1,302,2004 bd3 ba3.2k sqft3503 Siena Cir, Wellington, FL 33414Off Market
- $1,010,4003 bd3 ba2.5k sqft3477 Siena Cir, Wellington, FL 33414Off Market
- $1,023,2003 bd3 ba2.5k sqft3451 Siena Cir, Wellington, FL 33414Off Market
Nearby schools
GreatSchools rating
- 10/10Panther Run Elementary SchoolGrades: PK-5Distance: 1.2 mi
- 8/10Polo Park Middle SchoolGrades: 6-8Distance: 1.6 mi
- 6/10Wellington High SchoolGrades: 9-12Distance: 3.4 mi
Schools provided by the listing agent
- Elementary: Panther Run (Palm Beach)
- Middle: Polo Park
- High: Wellington
Source: BeachesMLS. This data may not be complete. We recommend contacting the local school district to confirm school assignments for this home.
Get a cash offer in 3 minutes
Find out how much your home could sell for in as little as 3 minutes with a no-obligation cash offer.
Estimated market value
$1,239,100
Get a cash offer in 3 minutes
Find out how much your home could sell for in as little as 3 minutes with a no-obligation cash offer.
Estimated market value
$1,239,100
- Florida
- Palm Beach County
- Wellington
- 33414
- Castellina
- 3482 Siena Circle
Nearby cities
Nearby neighborhoods
Nearby zip codes
Other Wellington Topics
