Skip main navigation
Sold for $545,000
  • Listed by: Whitestone Home Collection • Lisa Mailhot • Contact: 949-877-7087
    Bought with: CENTURY 21 LOIS LAUER REALTY
    $545,000

    34822 Shasta St, Yucaipa, CA 92399

    3beds
    1,499sqft
    Single Family Residence
    Built in 1963
    8,550 Square Feet Lot
    $540,400 Zestimate®
    $364/sqft
    $2,871 Estimated rent

    Home value

    $540,400

    $492,000 - $594,000

    $2,871/mo

    Zestimate® history
    Loading
    Loading...

    Owner options

    List your home for rent

    $2,871/mo

    Rent Zestimate®

    Find your next renter with Zillow Rental Manager. Plus, with online applications, you can quickly screen prospective tenants – for free.

    Learn more

    $2,871/mo

    Rent Zestimate®

    Refinance and save

    $3,449/mo

    Est. payment

    Refinancing to a lower rate could help reduce your monthly payments and save thousands over the life of the loan.

    See today's rates

    $3,449/mo

    Est. payment

    Explore your selling options

    Work with a Zillow partner agent

    Leverage their expertise and Zillow's premium Showcase listings to get your home seen by more buyers.

    Get started

    List with your own agent

    Get your home in front of millions of buyers by listing it on Zillow.

    Learn how to do it

    Sell it yourself

    Take full control of how buyers see your home on Zillow by listing For Sale by Owner (FSBO).

    List your home

    What's special

    Rv parkingExpansive backyardQuiet cul-de-sacOpen-concept layoutWood plank flooringSleek quartz countertopsTastefully updated bathroom
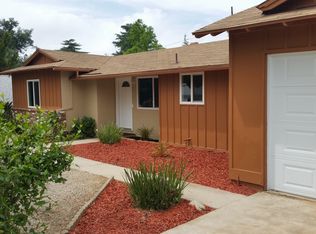
    Tucked away on a quiet cul-de-sac in one of Upper Yucaipa’s most desirable neighborhoods, this beautifully updated single-story home blends comfort, efficiency, and lifestyle. Step inside to an open-concept layout designed for modern living, where the remodeled kitchen serves as the heart of the home. Featuring a generous center island, sleek quartz countertops, and a seamless flow into the living and dining areas, this space is perfect for both everyday living and entertaining. Recent upgrades enhance both style and function, including wood plank flooring, a tastefully updated bathroom, and a tankless water heater for endless hot water and energy efficiency. The PAID-OFF SOLAR SYSTEM offers exceptional long-term savings and peace of mind. A dedicated office filled with natural light provides the ideal work-from-home setup or creative space. The primary bedroom offers extra square footage, creating a flexible nook that works beautifully as a nursery, sitting area, or potential future conversion. Outside, the expansive backyard showcases stunning mountain views and a variety of fruit trees and garden treasures, including cherry, miniature orange, apple, tangerine, blackberries, and grapes. Whether relaxing, gardening, or entertaining, this outdoor space delivers a true sense of retreat. Additional highlights include RV parking and a location that combines tranquility with convenience. A rare blend of upgrades, views, and energy efficiency, this Upper Yucaipa gem is ready to welcome you home.

    Zillow last checked:

    Listing updated:

    Listed by:

    Lisa Mailhot DRE #02050174 949-994-0405,

    Whitestone Home Collection

    Bought with:

    Eileen Didier, DRE #01752116

    CENTURY 21 LOIS LAUER REALTY

    Source: CRMLS,MLS#: OC26028203MLS LogoOriginating MLS: California Regional MLS

    Facts & features

    Interior

    Bedrooms & bathrooms
    • Bedrooms: 3
    • Bathrooms: 3
    • Full bathrooms: 2
    • 1/2 bathrooms: 1
    • Main level bathrooms: 3
    • Main level bedrooms: 3
    Rooms
    • Room types: Bedroom, Primary Bathroom, Primary Bedroom, Office, Dining Room
    Bedroom
    • Features: All Bedrooms Down
    Bathroom
    • Features: Separate Shower, Tub Shower
    Kitchen
    • Features: Butler's Pantry, Kitchen Island, Quartz Counters, Remodeled, Updated Kitchen
    Heating
    • Central
    Cooling
    • Central Air, Wall/Window Unit(s)
    Appliances
    • Included: Dishwasher, Gas Cooktop, Disposal, Gas Oven, Gas Range, Range Hood, Tankless Water Heater
    • Laundry: Washer Hookup, Gas Dryer Hookup, In Garage
    Features
    • Breakfast Bar, Separate/Formal Dining Room, All Bedrooms Down
    • Flooring: Carpet, Vinyl
    • Doors: Sliding Doors
    • Has fireplace: Yes
    • Fireplace features: Dining Room
    • Common walls with other units/homes: No Common Walls
    Interior area
    • Total interior livable area: 1,499 sqft

    Property

    Parking
    • Total spaces: 2
    • Parking features: Driveway, Garage, RV Access/Parking
    • Attached garage spaces: 2
    Features
    • Levels: One
    • Stories: 1
    • Entry location: Main
    • Pool features: None
    • Spa features: None
    • Fencing: Wood
    • Has view: Yes
    • View description: Mountain(s), Neighborhood
    Lot
    • Size: 8,550 Square Feet
    • Features: Cul-De-Sac, Front Yard
    Details
    • Parcel number: 0303312210000
    • Special conditions: Standard

    Construction

    Type & style
    • Home type: SingleFamily
    • Property subtype: Single Family Residence
    Materials
    • Frame
    • Roof: Shingle
    Condition
    • New construction: No
    • Year built: 1963

    Utilities & green energy

    • Electric: 220 Volts in Garage, Photovoltaics Seller Owned
    • Sewer: Public Sewer
    • Water: Public
    • Utilities for property: Electricity Connected, Natural Gas Connected, Sewer Connected, Water Connected
    Green energy
    • Energy generation: Solar

    Community & HOA

    Community
    • Features: Suburban
    Location
    • Region: Yucaipa

    Financial & listing details

    • Price per square foot: $364/sqft
    • Tax assessed value: $193,336
    • Annual tax amount: $2,736
    • Date on market: 2/21/2026
    • Cumulative days on market: 4 days
    • Listing terms: Cash,Cash to New Loan,Conventional,FHA,Submit

    Price history

    DateEventPrice
    3/24/2026Sold$545,000+3.8%$364/sqft
    Source: CRMLS #OC26028203 Report a problem
    2/25/2026Contingent$525,000$350/sqft
    Source: CRMLS #OC26028203 Report a problem
    2/21/2026Listed for sale$525,000+234.4%$350/sqft
    Source: CRMLS #OC26028203 Report a problem
    3/15/2013Sold$157,000+74.4%$105/sqft
    Source: Public Record Report a problem
    7/12/1996Sold$90,000$60/sqft
    Source: Public Record Report a problem

    Public tax history

    YearProperty taxesTax assessment
    2025$2,736 +2.9%$193,336 +2%
    2024$2,658 +4%$189,545 +2%
    2023$2,557 +1.9%$185,828 +2%
    2022$2,509 +2.1%$182,184 +2%
    2021$2,458 -0.3%$178,611 +1%
    2020$2,467 +3.5%$176,780 +2%
    2019$2,384 +19.1%$173,314 +2%
    2018$2,002 +2.3%$169,915 +2%
    2017$1,957 $166,583 +2%
    2016$1,957 +1.4%$163,317 +1.5%
    2015$1,930 -3.2%$160,864 +2%
    2014$1,993 $157,713 +32.5%
    2013-- $119,032 +2%
    2012-- $116,698 +2%
    2011-- $114,410 +0.8%
    2010-- $113,555 -0.2%
    2009-- $113,824 +2%
    2008-- $111,592 +2%
    2007-- $109,404 +2%
    2006-- $107,259 +2%
    2005-- $105,156 +2%
    2004-- $103,095 +1.9%
    2003-- $101,206 +2%
    2002-- $99,222 +2%
    2001-- $97,277 +2%
    2000-- $95,369
    Find assessor info on the county website

    Neighborhood: 92399

    Nearby schools

    GreatSchools rating
    Get a cash offer in 3 minutes
    Find out how much your home could sell for in as little as 3 minutes with a no-obligation cash offer.
    Estimated market value
    $540,400
    Get a cash offer in 3 minutes
    Find out how much your home could sell for in as little as 3 minutes with a no-obligation cash offer.
    Estimated market value
    $540,400