Skip main navigation
Sold for $1,150,000
  • $1,150,000

    34824 N 49th Street, Cave Creek, AZ 85331

    4beds
    3baths
    2,236sqft
    Single Family Residence
    Built in 1976
    2.51 Acres Lot
    $1,343,800 Zestimate®
    $514/sqft
    $4,315 Estimated rent

    Home value

    $1,343,800

    $1.22M - $1.49M

    $4,315/mo

    Zestimate® history
    Loading
    Loading...

    Owner options

    List your home for rent

    $4,315/mo

    Rent Zestimate®

    Find your next renter with Zillow Rental Manager. Plus, with online applications, you can quickly screen prospective tenants – for free.

    Learn more

    $4,315/mo

    Rent Zestimate®

    Refinance and save

    $5,255/mo

    Est. payment

    Refinancing to a lower rate could help reduce your monthly payments and save thousands over the life of the loan.

    See today's rates

    $5,255/mo

    Est. payment

    Explore your selling options

    Work with a Zillow partner agent

    Leverage their expertise and Zillow's premium Showcase listings to get your home seen by more buyers.

    Get started

    List with your own agent

    Get your home in front of millions of buyers by listing it on Zillow.

    Learn how to do it

    Sell it yourself

    Take full control of how buyers see your home on Zillow by listing For Sale by Owner (FSBO).

    List your home

    What's special

    Open floor planCorner fireplaceRound penEstablished fruit treesHigh ceilingsPrivate kitchenMassive great room
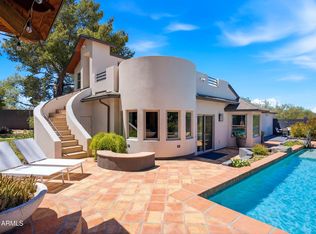
    This property is a rare find. The home has been completely remodeled (down to the concrete walls). Kitchen & baths have been beautifully updated. The main home has an open floor plan w/a massive great room featuring a corner fireplace, high ceilings & 3 generously sized bedrooms. The in-law suite has its own private kitchen, bedroom, bath, and laundry. The heated pool is a refreshing escape in the summer & a warm retreat in the winter. Your horses are welcome here as are chickens and ducks! The horse barn includes stalls & a feed/tack room, turnout areas attached to the stalls, & a round pen while the chickens have a cooled chicken coop along with a their own run. There are established fruit trees, a vegetable garden, and a rose garden. With 2.5+ acres, there's plenty of room to grow!

    Zillow last checked:

    Listing updated:

    Listed by:

    Cassity Trexler 480-518-7231,

    NORTH&CO.,

    Travis D Trexler 602-363-9397,

    NORTH&CO.

    Bought with:

    Landon Chase, SA708299000

    eXp Realty

    Source: ARMLS,MLS#: 6579159MLS Logo

    Facts & features

    Interior

    Bedrooms & bathrooms
    • Bedrooms: 4
    • Bathrooms: 3
    Heating
    • Electric, Propane
    Cooling
    • Central Air, Ceiling Fan(s), Programmable Thmstat
    Appliances
    • Included: Gas Cooktop
    Features
    • High Speed Internet, Granite Counters, Double Vanity, Master Downstairs, Eat-in Kitchen, Breakfast Bar, No Interior Steps, Kitchen Island, Pantry, 2 Master Baths, 3/4 Bath Master Bdrm
    • Flooring: Tile
    • Windows: Solar Screens, Double Pane Windows
    • Has basement: No
    • Has fireplace: Yes
    • Fireplace features: Family Room, Gas
    Interior area
    • Total structure area: 2,236
    • Total interior livable area: 2,236 sqft

    Property

    Parking
    • Total spaces: 4
    • Parking features: RV Access/Parking, RV Gate, Garage Door Opener, Extended Length Garage, Direct Access, Circular Driveway, Over Height Garage, Storage, RV Garage
    • Garage spaces: 4
    Features
    • Stories: 1
    • Patio & porch: Covered, Patio
    • Exterior features: Storage, RV Hookup
    • Has private pool: Yes
    • Pool features: Diving Pool, Fenced, Heated
    • Spa features: None
    • Fencing: Other
    Lot
    • Size: 2.51 Acres
    • Features: Sprinklers In Rear, Corner Lot, Desert Back, Desert Front, Natural Desert Front, Auto Timer H2O Back
    Details
    • Additional structures: Guest House
    • Parcel number: 21147021
    • Horses can be raised: Yes
    • Horse amenities: Auto Water, Corral(s), Stall, Tack Room

    Construction

    Type & style
    • Home type: SingleFamily
    • Architectural style: Ranch
    • Property subtype: Single Family Residence
    Materials
    • Painted, Block
    Condition
    • Year built: 1976

    Utilities & green energy

    • Sewer: Septic Tank
    • Water: City Water
    • Utilities for property: Propane
    Green energy
    • Water conservation: Tankless Ht Wtr Heat

    Community & HOA

    Community
    • Subdivision: Cave Creek
    HOA
    • Has HOA: No
    • Services included: No Fees
    Location
    • Region: Cave Creek

    Financial & listing details

    • Price per square foot: $514/sqft
    • Tax assessed value: $903,200
    • Annual tax amount: $1,468
    • Date on market: 7/12/2023
    • Cumulative days on market: 3 days
    • Listing terms: Cash,FannieMae (HomePath),Conventional,1031 Exchange,FHA,VA Loan
    • Ownership: Fee Simple

    Price history

    DateEventPrice
    8/14/2023Sold$1,150,000-4.2%$514/sqft
    Source: ARMLS #6579159 Report a problem
    7/15/2023Pending sale$1,200,000$537/sqft
    Source: ARMLS #6579159 Report a problem
    7/12/2023Listed for sale$1,200,000$537/sqft
    Source: ARMLS #6579159 Report a problem

    Public tax history

    YearProperty taxesTax assessment
    2025$1,451 -0.2%$90,320 +0.9%
    2024$1,455 +2.4%$89,500 +138.3%
    2023$1,421 -3.2%$37,550 -18%
    2022$1,468 -9.6%$45,820 +5.2%
    2021$1,624 +3.1%$43,550 +5.7%
    2020$1,575 +3.9%$41,200 +3%
    2019$1,516 $40,010 +6%
    2018$1,516 +3.7%$37,750 +1%
    2017$1,461 +9.1%$37,360 +17.5%
    2016$1,339 +8.1%$31,800 +8.5%
    2015$1,238 $29,320 +24.4%
    2014-- $23,570 -13.2%
    2013-- $27,150
    2012-- $27,150 -7%
    2011-- $29,180 -20.3%
    2010-- $36,630 -19.8%
    2009-- $45,700 -10.9%
    2008-- $51,300 +7.4%
    2007-- $47,750 +68.7%
    2006-- $28,300
    2005-- $28,300 +10.8%
    2004-- $25,550
    2003-- $25,550 +33.4%
    2002-- $19,150
    Find assessor info on the county website

    Neighborhood: 85331

    Nearby schools

    GreatSchools rating
    Schools provided by the listing agent
    • Elementary: Black Mountain Elementary School
    • Middle: Sonoran Trails Middle School
    • High: Cactus Shadows High School
    • District: Cave Creek Unified District

    Source: ARMLS. This data may not be complete. We recommend contacting the local school district to confirm school assignments for this home.

    Get a cash offer in 3 minutes
    Find out how much your home could sell for in as little as 3 minutes with a no-obligation cash offer.
    Estimated market value
    $1,343,800
    Get a cash offer in 3 minutes
    Find out how much your home could sell for in as little as 3 minutes with a no-obligation cash offer.
    Estimated market value
    $1,343,800