Skip main navigation
Sold
  • $535,000

    34826 Edna Barr Ln, Saint Helens, OR 97051

    3beds
    2,277sqft
    Residential, Single Family Residence
    Built in 2001
    8,276 Square Feet Lot
    $537,600 Zestimate®
    $235/sqft
    $2,523 Estimated rent

    Home value

    $537,600

    Estimated sales range

    Not available

    $2,523/mo

    Zestimate® history
    Loading
    Loading...

    Owner options

    List your home for rent

    $2,523/mo

    Rent Zestimate®

    Find your next renter with Zillow Rental Manager. Plus, with online applications, you can quickly screen prospective tenants – for free.

    Learn more

    $2,523/mo

    Rent Zestimate®

    Refinance and save

    $3,349/mo

    Est. payment

    Refinancing to a lower rate could help reduce your monthly payments and save thousands over the life of the loan.

    See today's rates

    $3,349/mo

    Est. payment

    Explore your selling options

    Work with a Zillow partner agent

    Leverage their expertise and Zillow's premium Showcase listings to get your home seen by more buyers.

    Get started

    List with your own agent

    Get your home in front of millions of buyers by listing it on Zillow.

    Learn how to do it

    Sell it yourself

    Take full control of how buyers see your home on Zillow by listing For Sale by Owner (FSBO).

    List your home

    What's special

    Stunning sun-drenched great roomSoaring ceilingsOversized windowsSpacious floor planGenerous private yardQuiet dead-end street
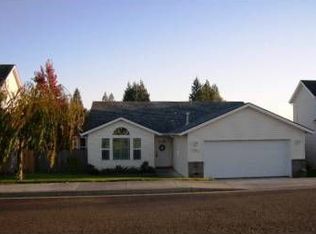
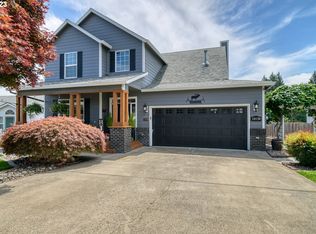
    Experience the perfect blend of small-town charm and modern luxury in this tastefully updated St. Helens gem. Located on a quiet dead-end street, this home welcomes you with a stunning, sun-drenched great room featuring soaring ceilings and oversized windows. Step outside to a generous, private yard—your own backyard oasis for summer BBQs. Lifestyle is everything here: enjoy morning walks through nearby McCormick Park, weekend boating on the Columbia River, or exploring the historic shops of Olde Towne. With a spacious floor plan and a tranquil setting backing to open space, you get a peaceful retreat just 45 minutes from the buzz of Portland. This isn't just a home; it's the Pacific Northwest lifestyle you’ve been dreaming of.

    Zillow last checked:

    Listing updated:

    Listed by:

    Janine Ward 541-585-3760,

    Keller Williams Realty Central Oregon

    Bought with:

    Jamie Behnke, 201224937

    Polaris Realty NW

    Source: RMLS (OR),MLS#: 593362752MLS Logo

    Facts & features

    Interior

    Bedrooms & bathrooms
    • Bedrooms: 3
    • Bathrooms: 3
    • Full bathrooms: 2
    • Partial bathrooms: 1
    • Main level bathrooms: 2
    Rooms
    • Room types: Bonus Room, Bedroom 2, Bedroom 3, Dining Room, Family Room, Kitchen, Living Room, Primary Bedroom
    Primary bedroom
    • Features: Vaulted Ceiling
    • Level: Main
    Bedroom 2
    • Level: Upper
    Bedroom 3
    • Level: Upper
    Dining room
    • Level: Main
    Kitchen
    • Level: Main
    Living room
    • Level: Main
    Heating
    • Forced Air
    Cooling
    • None
    Appliances
    • Included: Dishwasher, Disposal, Free-Standing Gas Range, Free-Standing Range, Gas Appliances, Microwave, Stainless Steel Appliance(s), Gas Water Heater
    • Laundry: Laundry Room
    Features
    • Ceiling Fan(s), Soaking Tub, Vaulted Ceiling(s), Kitchen Island
    • Windows: Vinyl Frames
    • Basement: Crawl Space
    • Number of fireplaces: 1
    • Fireplace features: Gas
    Interior area
    • Total structure area: 2,277
    • Total interior livable area: 2,277 sqft

    Property

    Parking
    • Total spaces: 2
    • Parking features: Driveway, On Street, RV Access/Parking, Attached
    • Attached garage spaces: 2
    • Has uncovered spaces: Yes
    Accessibility
    • Accessibility features: Garage On Main, Minimal Steps, Accessibility
    Features
    • Levels: Two
    • Stories: 2
    • Patio & porch: Deck
    • Fencing: Fenced
    Lot
    • Size: 8,276 Square Feet
    • Features: Gentle Sloping, SqFt 7000 to 9999
    Details
    • Additional structures: RVParking
    • Parcel number: 12788

    Construction

    Type & style
    • Home type: SingleFamily
    • Architectural style: Traditional
    • Property subtype: Residential, Single Family Residence
    Materials
    • Other, Vinyl Siding
    • Foundation: Stem Wall
    • Roof: Composition
    Condition
    • Resale
    • New construction: No
    • Year built: 2001

    Utilities & green energy

    • Gas: Gas
    • Sewer: Public Sewer
    • Water: Public

    Community & HOA

    HOA
    • Has HOA: Yes
    • Amenities included: Commons
    • HOA fee: $125 annually
    Location
    • Region: Saint Helens

    Financial & listing details

    • Price per square foot: $235/sqft
    • Tax assessed value: $555,280
    • Annual tax amount: $4,183
    • Date on market: 2/15/2026
    • Cumulative days on market: 43 days
    • Listing terms: Cash,Conventional,FHA,VA Loan
    • Road surface type: Paved

    Price history

    DateEventPrice
    4/23/2026Sold$535,000+1.9%$235/sqft
    Source: RMLS (OR) #593362752 Report a problem
    4/1/2026Pending sale$525,000$231/sqft
    Source: RMLS (OR) #593362752 Report a problem
    2/15/2026Listed for sale$525,000+52.6%$231/sqft
    Source: RMLS (OR) #593362752 Report a problem
    5/10/2018Sold$344,000+1.2%$151/sqft
    Source: RMLS (OR) #18528526 Report a problem
    4/10/2018Pending sale$339,900$149/sqft
    Source: John L Scott Real Estate #18528526 Report a problem
    3/26/2018Listed for sale$339,900$149/sqft
    Source: John L Scott Real Estate #18528526 Report a problem
    3/15/2018Pending sale$339,900$149/sqft
    Source: John L Scott Real Estate #18528526 Report a problem
    2/20/2018Listed for sale$339,900+36%$149/sqft
    Source: John L Scott Real Estate #18528526 Report a problem
    4/25/2006Sold$250,000$110/sqft
    Source: Public Record Report a problem

    Public tax history

    YearProperty taxesTax assessment
    2024$4,039 +1.5%$252,100 +3%
    2023$3,977 +4.3%$244,760 +3%
    2022$3,815 +9.5%$237,640 +3%
    2021$3,484 +3.5%$230,720 +3%
    2020$3,367 +1.6%$224,000 +3%
    2019$3,314 +3.2%$217,480 +3%
    2018$3,212 +2.9%$211,150 +3%
    2017$3,122 +1.5%$205,000 +3%
    2016$3,075 +3.4%$199,030 +3%
    2015$2,975 +1.6%$193,240 +3%
    2014$2,929 +9.2%$187,620 +3%
    2013$2,681 +7%$182,160 +5.3%
    2012$2,507 -4.6%$173,050 -2.2%
    2011$2,629 +0.7%$176,860 +3%
    2010$2,610 +3.2%$171,710 +3%
    2009$2,529 +4.6%$166,710 +3%
    2008$2,417 +2.8%$161,860 +3%
    2007$2,352 +3.2%$157,150 +3%
    2006$2,279 -1.8%$152,580 +3%
    2005$2,320 +4.8%$148,140 +3%
    2004$2,214 $143,830 +3%
    2003-- $139,650 +3%
    2002$2,073 $135,590
    Find assessor info on the county website

    Neighborhood: 97051

    Nearby schools

    GreatSchools rating
    Schools provided by the listing agent
    • Elementary: Mcbride
    • Middle: St Helens
    • High: St Helens

    Source: RMLS (OR). This data may not be complete. We recommend contacting the local school district to confirm school assignments for this home.

    Get pre-qualified for a loan
    At Zillow Home Loans, we can pre-qualify you in as little as 5 minutes with no impact to your credit score.

    An equal housing lender. NMLS #10287.