Skip main navigation
Sold for $667,000
  • Listed by: Golden Eagle Properties • Debi Styner • Contact: 951-805-4431
    Bought with: Mak Home Realty & Inv
    $667,000

    34828 Heritage Oaks Ct, Winchester, CA 92596

    5beds
    3,212sqft
    Single Family Residence
    Built in 2007
    8,276 Square Feet Lot
    $738,800 Zestimate®
    $208/sqft
    $3,489 Estimated rent

    Home value

    $738,800

    $687,000 - $783,000

    $3,489/mo

    Zestimate® history
    Loading
    Loading...

    Owner options

    List your home for rent

    $3,489/mo

    Rent Zestimate®

    Find your next renter with Zillow Rental Manager. Plus, with online applications, you can quickly screen prospective tenants – for free.

    Learn more

    $3,489/mo

    Rent Zestimate®

    Refinance and save

    $4,283/mo

    Est. payment

    Refinancing to a lower rate could help reduce your monthly payments and save thousands over the life of the loan.

    See today's rates

    $4,283/mo

    Est. payment

    Explore your selling options

    Work with a Zillow partner agent

    Leverage their expertise and Zillow's premium Showcase listings to get your home seen by more buyers.

    Get started

    List with your own agent

    Get your home in front of millions of buyers by listing it on Zillow.

    Learn how to do it

    Sell it yourself

    Take full control of how buyers see your home on Zillow by listing For Sale by Owner (FSBO).

    List your home

    What's special

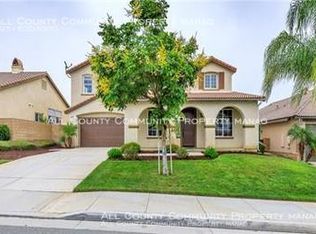
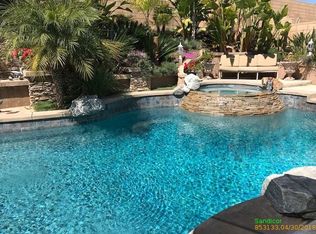
    Current VA loan @ 3.125% qualifies for VA loan assumption! Pretty as a picture describes this exquisite and spacious 5-bedroom, 3-bathroom home on a large corner lot. The main floor bedroom and bathroom are perfect for your in-laws or guests. Enjoy your morning cup of coffee from the covered front porch, or sip a glass of wine in your ultra-relaxing backyard featuring a tranquil koi pond with soothing waterfall, a covered saltwater spa, and a gas firepit. Create your own culinary delights with fruit from the variety of planted trees including peach, pear, cherry, nectarine, orange, apple, avocado and jujubee. The primary living areas include formal living and dining rooms, and an open-concept family room with a floor-to-ceiling gas log fireplace. The well-appointed eat-in kitchen offers a center island with breakfast bar, granite counters and backsplash, stainless appliances including refrigerator, a walk-in pantry, recessed lighting and plenty of room for table and chairs. The master bedroom closet has been customized and includes a wall safe. Large soaking master bathroom tub. User friendly laundry room with lots of cabinets, a bar for hangers, folding counter, and washer & dryer are included! Dual zone air conditioning and solar to help with energy costs. Ceiling fans throughout the home. Wood laminate & tile flooring, and new carpet. Lots of garage storage. Conveniently located near freeways and newer shopping centers.

    Zillow last checked:

    Listing updated:

    Listed by:

    Debi Styner DRE #01467811 951-805-4431,

    Golden Eagle Properties

    Bought with:

    Tristan Alfonso, DRE #02085171

    Mak Home Realty & Inv

    Source: CRMLS,MLS#: SW23187822MLS LogoOriginating MLS: California Regional MLS

    Facts & features

    Interior

    Bedrooms & bathrooms
    • Bedrooms: 5
    • Bathrooms: 3
    • Full bathrooms: 3
    • Main level bathrooms: 1
    • Main level bedrooms: 1
    Rooms
    • Room types: Bedroom, Family Room, Kitchen, Laundry, Living Room, Primary Bathroom, Primary Bedroom, Other
    Primary bedroom
    • Features: Primary Suite
    Bedroom
    • Features: Bedroom on Main Level
    Bathroom
    • Features: Bathroom Exhaust Fan, Bathtub, Closet, Dual Sinks, Enclosed Toilet, Soaking Tub, Separate Shower, Tub Shower, Walk-In Shower
    Kitchen
    • Features: Granite Counters, Kitchen Island, Kitchen/Family Room Combo, Walk-In Pantry
    Other
    • Features: Walk-In Closet(s)
    Heating
    • Central, Forced Air
    Cooling
    • Central Air, Dual, Zoned
    Appliances
    • Included: Dishwasher, Free-Standing Range, Microwave, Refrigerator, Dryer, Washer
    • Laundry: Washer Hookup, Inside, Laundry Room
    Features
    • Breakfast Bar, Ceiling Fan(s), Eat-in Kitchen, Granite Counters, In-Law Floorplan, Pantry, Recessed Lighting, Track Lighting, Bedroom on Main Level, Primary Suite, Walk-In Closet(s)
    • Flooring: Carpet, Laminate, Tile, Vinyl
    • Windows: Blinds, Roller Shields
    • Has fireplace: Yes
    • Fireplace features: Family Room, Gas
    • Common walls with other units/homes: No Common Walls
    Interior area
    • Total interior livable area: 3,212 sqft

    Property

    Parking
    • Total spaces: 3
    • Parking features: Concrete, Direct Access, Driveway, Garage
    • Attached garage spaces: 3
    Features
    • Levels: Two
    • Stories: 2
    • Entry location: 1
    • Patio & porch: Concrete, Covered, Front Porch, Patio, Porch
    • Exterior features: Koi Pond
    • Pool features: None
    • Has spa: Yes
    • Spa features: Above Ground
    • Fencing: Block
    • Has view: Yes
    • View description: Hills, Pond
    • Has water view: Yes
    • Water view: Pond
    Lot
    • Size: 8,276 Square Feet
    • Features: Back Yard, Cul-De-Sac, Drip Irrigation/Bubblers, Front Yard, Lawn, Landscaped, Sprinkler System, Street Level, Yard
    Details
    • Parcel number: 480440044
    • Zoning: R-1
    • Special conditions: Standard

    Construction

    Type & style
    • Home type: SingleFamily
    • Architectural style: Modern
    • Property subtype: Single Family Residence
    Materials
    • Stucco
    • Roof: Spanish Tile
    Condition
    • New construction: No
    • Year built: 2007

    Utilities & green energy

    • Sewer: Public Sewer
    • Water: Public
    • Utilities for property: Electricity Connected, Natural Gas Connected, Sewer Connected, Water Connected
    Green energy
    • Energy generation: Solar

    Community & HOA

    Community
    • Features: Curbs, Suburban, Sidewalks
    • Security: Security System
    HOA
    • Has HOA: Yes
    • Amenities included: Other
    • HOA fee: $24 monthly
    • HOA name: Whispering Heights
    • HOA phone: 800-706-7838
    Location
    • Region: Winchester

    Financial & listing details

    • Price per square foot: $208/sqft
    • Tax assessed value: $693,946
    • Date on market: 10/25/2023
    • Cumulative days on market: 65 days
    • Listing terms: Cash,Conventional,FHA,VA Loan
    • Road surface type: Paved

    Price history

    DateEventPrice
    3/4/2024Sold$667,000-1.8%$208/sqft
    Source: CRMLS #SW23187822 Report a problem
    1/4/2024Pending sale$679,000$211/sqft
    Source: CRMLS #SW23187822 Report a problem
    10/25/2023Listed for sale$679,000+54.7%$211/sqft
    Source: CRMLS #SW23187822 Report a problem
    7/2/2019Sold$439,000$137/sqft
    Source: CRMLS #SW19102600 Report a problem
    6/9/2019Pending sale$439,000$137/sqft
    Source: ERA Donahoe Realty #SW19102600 Report a problem
    5/6/2019Price change$439,000-0.2%$137/sqft
    Source: California Realty Experts #SW19102600 Report a problem
    3/8/2019Price change$440,000-1.8%$137/sqft
    Source: California Realty Experts #SW19102600 Report a problem
    3/3/2019Price change$448,000-0.4%$139/sqft
    Source: California Realty Experts #SW19102600 Report a problem
    1/16/2019Price change$450,000-3.2%$140/sqft
    Source: California Realty Experts #SW19102600 Report a problem
    12/28/2018Listed for sale$465,000+80.2%$145/sqft
    Source: California Realty Experts #SW19102600 Report a problem
    1/19/2012Sold$258,000+3.4%$80/sqft
    Source: Public Record Report a problem
    10/16/2011Listing removed$249,500$78/sqft
    Source: Temecula Creek Realty #T11098374 Report a problem
    8/17/2011Price change$249,500-9.2%$78/sqft
    Source: Temecula Creek Realty #T11098374 Report a problem
    7/30/2011Listed for sale$274,900-36.8%$86/sqft
    Source: Temecula Creek Realty #T11098374 Report a problem
    3/23/2007Sold$435,000$135/sqft
    Source: Public Record Report a problem

    Public tax history

    YearProperty taxesTax assessment
    2026-- $693,946 +2%
    2025$10,765 +2.1%$680,340 +44.5%
    2024$10,549 +26.3%$470,693 +2%
    2023$8,349 +0.9%$461,465 +2%
    2022$8,271 +1.1%$452,418 +2%
    2021$8,178 +1.2%$443,548 +1%
    2020$8,078 $439,000 +51.1%
    2019-- $290,495 +2%
    2018$6,137 +1.8%$284,800 +2%
    2017$6,031 $279,217 +2%
    2016$6,031 +3.2%$273,743 +1.5%
    2015$5,843 +1.6%$269,632 +2%
    2014$5,751 $264,353 +0.5%
    2013-- $263,160 -1.4%
    2012-- $267,000 +6.4%
    2011-- $251,000 -7%
    2010-- $270,000 -6.3%
    2009-- $288,000 -23.2%
    2008-- $375,000 -16.3%
    2007-- $448,200
    Find assessor info on the county website

    Neighborhood: 92596

    Nearby schools

    GreatSchools rating
    Schools provided by the listing agent
    • Elementary: Oak Meadows
    • Middle: Bell Mountain
    • High: Liberty

    Source: CRMLS. This data may not be complete. We recommend contacting the local school district to confirm school assignments for this home.

    Get a cash offer in 3 minutes
    Find out how much your home could sell for in as little as 3 minutes with a no-obligation cash offer.
    Estimated market value
    $738,800
    Get a cash offer in 3 minutes
    Find out how much your home could sell for in as little as 3 minutes with a no-obligation cash offer.
    Estimated market value
    $738,800