Pre-Construction. To be built. The Greenway is a thoughtfully designed 1,601 square foot single-story home offering the perfect blend of comfort, functionality, and style. Featuring three spacious bedrooms, two full bathrooms, and a two-car garage, this home adapts easily to a variety of lifestyles. The open concept layout creates a seamless flow throughout the main living areas. At the heart of the home is an L-shaped kitchen that boasts a central island with a breakfast bar, comfortably seating up to four. Perfect for entertaining or casual meals, the kitchen overlooks both the dining area and the expansive great room. Natural light fills the space, with large windows lining the exterior wall from the kitchen through to the dining room. Sliding glass doors in the great room lead to a covered lanai, creating a harmonious indoor-outdoor living experience. Optional upgrades include extended patio space and larger sliding glass doors, ideal for enhancing your outdoor enjoyment. All bedrooms are thoughtfully positioned on one side of the home. The owner’s suite is a true retreat, featuring a luxurious en suite bath with split vanities, a glass-enclosed shower with a high-level privacy window, a private water closet, and a generously sized walk-in closet. Bedroom two and three are located at the front of the home and is conveniently adjacent to a full hallway bath, making it perfect for guests or family members. The Greenway is a HERS-rated energy-efficient home equipped with smart home features, providing comfort, convenience, and cost savings. Set in the scenic, master-planned community of Pasadena Ridge, residents enjoy access to miles of walking trails and the upcoming amenities center. Future features include pickleball courts, a resort-style pool, shaded cabanas, a paw park for pets, and much more. Whether you're enjoying the peaceful comfort of your home or taking advantage of the vibrant community amenities, the Greenway offers the ideal setting for modern living. Photos, renderings and plans are for illustrative purposes only and should never be relied upon and may vary from the actual home. Pricing, dimensions and features can change at any time without notice or obligation.
New construction
Price cut: $22.5K (9/11)
$329,990
34829 BLOSSOM FALL PATH, DADE CITY, FL 33525
3beds
1,601sqft
Single Family Residence
Built in 2026
5,227 Square Feet Lot
$-- Zestimate®
$206/sqft
$159/mo HOA
What's special
Two-car garageThree spacious bedroomsOpen concept layoutL-shaped kitchenPrivate water closetGenerously sized walk-in closet
- 50 days
- 25
- 2
Zillow last checked:
Listing updated:
Listed by:
Candace Merry 813-399-0033,
MATTAMY REAL ESTATE SERVICES 215-630-6577
Source: Stellar MLS,MLS#: TB8541140 Originating MLS: Suncoast Tampa
Originating MLS: Suncoast Tampa
Facts & features
Interior
Bedrooms & bathrooms
- Bedrooms: 3
- Bathrooms: 2
- Full bathrooms: 2
Primary bedroom
- Features: En Suite Bathroom, Exhaust Fan, Shower No Tub, Split Vanities, Tall Countertops, Water Closet/Priv Toilet, Window/Skylight in Bath, Walk-In Closet(s)
- Level: First
- Area: 190.19 Square Feet
- Dimensions: 13.3x14.3
Bedroom 2
- Features: Built-in Closet
- Level: First
- Area: 113 Square Feet
- Dimensions: 11.3x10
Bedroom 3
- Features: Walk-In Closet(s)
- Level: First
- Area: 111 Square Feet
- Dimensions: 10x11.1
Balcony porch lanai
- Level: First
- Area: 154 Square Feet
- Dimensions: 15.4x10
Dining room
- Level: First
- Area: 190.8 Square Feet
- Dimensions: 12x15.9
Great room
- Level: First
- Area: 203.52 Square Feet
- Dimensions: 12.8x15.9
Kitchen
- Features: Breakfast Bar, Kitchen Island, Pantry
- Level: First
- Area: 192 Square Feet
- Dimensions: 12x16
Heating
- Central, Electric, Heat Pump
Cooling
- Central Air
Appliances
- Included: Dishwasher, Disposal, Electric Water Heater, Microwave, Range
- Laundry: Electric Dryer Hookup, Laundry Room, Washer Hookup
Features
- Eating Space In Kitchen, In Wall Pest System, Open Floorplan, Pest Guard System, Primary Bedroom Main Floor, Solid Surface Counters, Thermostat
- Flooring: Carpet, Tile
- Doors: Sliding Doors
- Has fireplace: No
Interior area
- Total structure area: 2,115
- Total interior livable area: 1,601 sqft
Video & virtual tour
Property
Parking
- Total spaces: 2
- Parking features: Garage Door Opener
- Attached garage spaces: 2
- Details: Garage Dimensions: 18x20
Features
- Levels: One
- Stories: 1
- Patio & porch: Covered, Rear Porch
- Exterior features: Irrigation System, Sidewalk
Lot
- Size: 5,227 Square Feet
- Residential vegetation: Trees/Landscaped
Details
- Parcel number: 1925210020037000210
- Zoning: MPUD
- Special conditions: None
Construction
Type & style
- Home type: SingleFamily
- Architectural style: Other,Mediterranean
- Property subtype: Single Family Residence
Materials
- Block
- Foundation: Slab
- Roof: Shingle
Condition
- Pre-Construction
- New construction: Yes
- Year built: 2026
Details
- Builder model: Greenway West Indies
- Builder name: Mattamy Homes
Utilities & green energy
- Sewer: Public Sewer
- Water: Public
- Utilities for property: Cable Connected, Electricity Connected, Phone Available, Public, Sewer Connected, Street Lights, Underground Utilities, Water Connected
Green energy
- Energy efficient items: Appliances, Construction, HVAC, Insulation, Lighting, Roof, Thermostat, Windows
- Indoor air quality: No/Low VOC Paint/Finish
- Water conservation: Fl. Friendly/Native Landscape
Community & HOA
Community
- Features: Clubhouse, Deed Restrictions, Dog Park, Fitness Center, Playground, Pool, Sidewalks
- Security: Smoke Detector(s)
- Pet fee: $0 monthly
- Subdivision: PASADENA RIDGE
HOA
- Has HOA: Yes
- Amenities included: Clubhouse, Fitness Center, Other, Park, Pickleball Court(s), Playground
- Services included: Community Pool, Internet, Pool Maintenance
- HOA fee: $159 monthly
- HOA name: Jordan Lansford
- HOA phone: 561-571-0010
- Second HOA name: Pasadena Ridge Club, LLC
- Second HOA phone: 866-378-1099
Location
- Region: Dade City
Financial & listing details
- Price per square foot: $206/sqft
- Date on market: 8/21/2026
- Cumulative days on market: 51 days
- Listing terms: Cash,Conventional,FHA,VA Loan
- Ownership: Fee Simple
- Total actual rent: 0
- Electric utility on property: Yes
- Road surface type: Paved, Concrete
Estimated market value
Not available
Estimated sales range
Not available
Not available
Price history
| Date | Event | Price |
|---|---|---|
| 9/11/2026 | Price change | $329,990-6.4%$206/sqft |
Source:  Stellar MLS #TB8541140 Report a problem Stellar MLS #TB8541140 Report a problem | ||
| 8/21/2026 | Listed for sale | $352,490$220/sqft |
Source: Stellar MLS #TB8541140 Report a problem | ||
Public tax history
Tax history is unavailable.
Monthly payment
Est. payment
Payment breakdown
Explore the cost of this home by adjusting the details. Changes won't be saved.Climate risks
Neighborhood: 33525
Nearby schools
Schools provided by the listing agent
- Elementary: West Zephyrhills Elemen-PO
- Middle: Centennial Middle-PO
- High: Pasco High-PO
Source: Stellar MLS. This data may not be complete. We recommend contacting the local school district to confirm school assignments for this home.
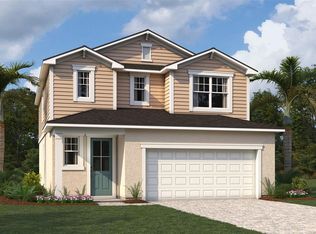
- $386,9903 bd3 ba2.3k sqft34821 Blossom Fall Path, Dade City, FL 33525New Construction
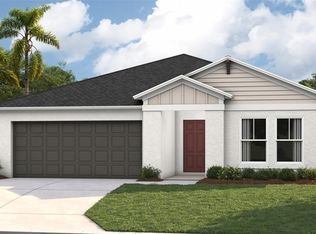
- $444,6204 bd3 ba2.2k sqft9250 Pavilion Shade Dr, Zephyrhills, FL 33541Sold
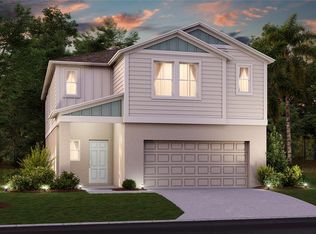
- $415,9905 bd3 ba2.4k sqft34807 Blossom Fall Path, Dade City, FL 33525Sold
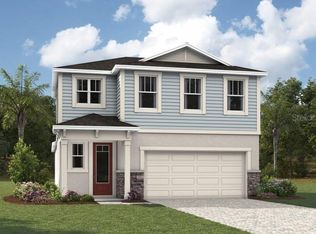
- $408,8343 bd3 ba2k sqft34854 Arbor Retreat Dr, Dade City, FL 33525New Construction
Similar homes
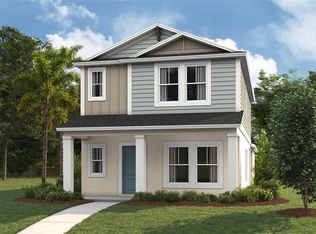
- $329,9904 bd3 ba1.6k sqft9138 BENT BRANCH, DADE CITY, FL 33525New Construction
 MLS ID #TB8540003, Michael Human, CASA FRESCA REALTY. Stellar MLS
 - $342,9903 bd2 ba1.6k sqft9136 BELLEVIEW FOREST PASS, DADE CITY, FL 33525New Construction
 MLS ID #TB8528201, Michael Human, CASA FRESCA REALTY. Stellar MLS
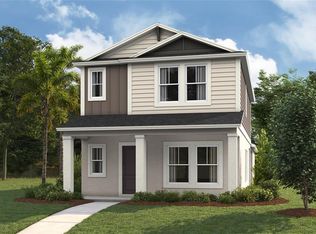
 - $323,9904 bd3 ba1.6k sqft9144 BENT BRANCH, DADE CITY, FL 33525New Construction
 MLS ID #TB8536759, Michael Human, CASA FRESCA REALTY. Stellar MLS
 - $339,9904 bd3 ba1.9k sqft9155 BELLEVIEW FOREST PASS, DADE CITY, FL 33525New Construction
 MLS ID #TB8522656, Michael Human, CASA FRESCA REALTY. Stellar MLS
 - $346,9904 bd3 ba1.9k sqft9143 BELLEVIEW FOREST PASS, DADE CITY, FL 33525New ConstructionMLS ID #TB8552630, Michael Human, CASA FRESCA REALTY. Stellar MLS
- $348,9904 bd3 ba1.9k sqft9132 BENT BRANCH, DADE CITY, FL 33525New ConstructionMLS ID #TB8552628, Michael Human, CASA FRESCA REALTY. Stellar MLS
- $344,9904 bd3 ba1.9k sqft9182 BENT BRANCH, DADE CITY, FL 33525New ConstructionMLS ID #TB8552625, Michael Human, CASA FRESCA REALTY. Stellar MLS
- $349,9904 bd3 ba1.6k sqft9120 BENT BRANCH, DADE CITY, FL 33525New ConstructionMLS ID #TB8545855, Michael Human, CASA FRESCA REALTY. Stellar MLS
- $376,4263 bd3 ba1.7k sqft34866 ARBOR RETREAT DRIVE, DADE CITY, FL 33525New ConstructionMLS ID #TB8540919, Candace Merry, MATTAMY REAL ESTATE SERVICES. Stellar MLS
- $314,9903 bd3 ba1.4k sqft9176 BENT BRANCH, DADE CITY, FL 33525New ConstructionMLS ID #TB8528193, Michael Human, CASA FRESCA REALTY. Stellar MLS
- $367,9904 bd3 ba2.2k sqft9128 BELLEVIEW FOREST PASS, DADE CITY, FL 33525New ConstructionMLS ID #TB8542640, Michael Human, CASA FRESCA REALTY. Stellar MLS
- $305,9903 bd2 ba1.3k sqft9058 CITRUS GROVE WAY, DADE CITY, FL 33525New ConstructionMLS ID #TB8482361, Michael Human, CASA FRESCA REALTY. Stellar MLS
- $378,4453 bd3 ba1.7k sqft34880 ARBOR RETREAT DRIVE, DADE CITY, FL 33525New ConstructionMLS ID #TB8499680, Candace Merry, MATTAMY REAL ESTATE SERVICES. Stellar MLS
- $386,9903 bd3 ba2.3k sqft34821 BLOSSOM FALL PATH, DADE CITY, FL 33525New ConstructionMLS ID #TB8548681, Candace Merry, MATTAMY REAL ESTATE SERVICES. Stellar MLS
- $389,9903 bd2 ba2k sqft34736 FLOWER PATCH DRIVE, DADE CITY, FL 33525New ConstructionMLS ID #TB8541279, Candace Merry, MATTAMY REAL ESTATE SERVICES. Stellar MLS
- $404,9904 bd2 ba1.8k sqft9285 JOYFUL HEIGHTS WAY, DADE CITY, FL 33525New ConstructionMLS ID #TB8545870, Michael Human, CASA FRESCA REALTY. Stellar MLS
- $369,9904 bd3 ba2k sqft9092 BELLEVIEW FOREST PASS, DADE CITY, FL 33525New ConstructionMLS ID #TB8531945, Michael Human, CASA FRESCA REALTY. Stellar MLS
- $372,9904 bd3 ba2.2k sqft34634 SILENT PINE RUN, DADE CITY, FL 33525New ConstructionMLS ID #TB8533664, Michael Human, CASA FRESCA REALTY. Stellar MLS
