Skip main navigation
Sold for $535,000
  • $535,000

    3483 Cormorant Dr, Laurel, MD 20724

    4beds
    2,000sqft
    Townhouse
    Built in 2021
    2,000 Square Feet Lot
    $539,700 Zestimate®
    $268/sqft
    $3,591 Estimated rent

    Home value

    $539,700

    $502,000 - $577,000

    $3,591/mo

    Zestimate® history
    Loading
    Loading...

    Owner options

    List your home for rent

    $3,591/mo

    Rent Zestimate®

    Find your next renter with Zillow Rental Manager. Plus, with online applications, you can quickly screen prospective tenants – for free.

    Learn more

    $3,591/mo

    Rent Zestimate®

    Refinance and save

    $3,327/mo

    Est. payment

    Refinancing to a lower rate could help reduce your monthly payments and save thousands over the life of the loan.

    See today's rates

    $3,327/mo

    Est. payment

    Explore your selling options

    Work with a Zillow partner agent

    Leverage their expertise and Zillow's premium Showcase listings to get your home seen by more buyers.

    Get started

    List with your own agent

    Get your home in front of millions of buyers by listing it on Zillow.

    Learn how to do it

    Sell it yourself

    Take full control of how buyers see your home on Zillow by listing For Sale by Owner (FSBO).

    List your home

    What's special

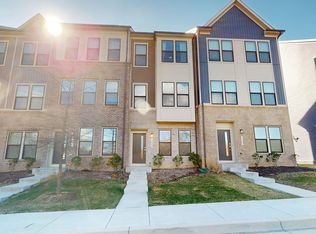
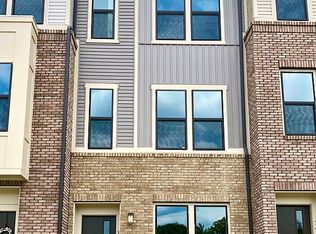
    Welcome to the highly sought after Watershed neighborhood! This end-unit features 4 bedrooms, 3.5 baths, and all the community amenities you could desire. Stepping into the home, you will find a bedroom and full bath on the main level- perfect for visitors, in-law or au-pair area. On the upstairs level, head into your spacious white kitchen and upgraded countertops with plenty of room to gather at the large island and storage, This amazing open floor plan leads you to the open dining and living room areas, with tons of natural light. As you make your way to the third level, step into the primary bedroom, The primary features TWO walk-in closets and en-suite bathroom with shower. Additionally, there are two additional bedrooms and a 3rd full-bathroom. With ample parking spaces and a two-car garage with driveway, you'll never need to worry about parking! Freshly painted throughout, and perfected situated across from open space in the neighborhood, it's ready for you to move right in. The home is stunning, but the amenities elevate this space to a new level. The Watershed community features a yoga studio, scenic trails, bike pump track, a stunning clubhouse, fitness center, open aire plaza, dog park, co-working spaces, community gardens, outdoor pools, children's play areas, pickleball, and it sits right next to Patuxent Wildlife Refuge. You'll never need to leave home! Just minutes from NSA, Fort Meade, BWI, and many major highways! Close to shopping, groceries, and restaurants!

    Zillow last checked:

    Listing updated:

    Listed by:

    Nilou Jones 410-330-4791,

    RE/MAX Leading Edge

    Bought with:

    Erica Washington, 0659941

    Coldwell Banker Realty

    Source: Bright MLS,MLS#: MDAA2120076MLS Logo

    Facts & features

    Interior

    Bedrooms & bathrooms
    • Bedrooms: 4
    • Bathrooms: 4
    • Full bathrooms: 3
    • 1/2 bathrooms: 1
    • Main level bathrooms: 1
    • Main level bedrooms: 1
    Rooms
    • Room types: Living Room, Dining Room, Bedroom 2, Bedroom 3, Kitchen, Game Room, Bedroom 1, Laundry, Storage Room, Utility Room, Bathroom 1, Bathroom 2, Half Bath
    Bedroom 1
    • Level: Upper
    Bedroom 1
    • Level: Main
    Bedroom 2
    • Level: Upper
    Bedroom 3
    • Level: Upper
    Bathroom 1
    • Level: Upper
    Bathroom 1
    • Level: Main
    Bathroom 2
    • Level: Upper
    Dining room
    • Level: Upper
    Game room
    • Level: Main
    Half bath
    • Level: Upper
    Kitchen
    • Level: Upper
    Laundry
    • Level: Upper
    Living room
    • Level: Upper
    Storage room
    • Level: Main
    Utility room
    • Level: Main
    Heating
    • Forced Air, Heat Pump, Programmable Thermostat, Natural Gas
    Cooling
    • Central Air, Heat Pump
    Appliances
    • Included: Refrigerator, Freezer, Dishwasher, Disposal, Microwave, Oven/Range - Gas, Stainless Steel Appliance(s), Washer, Water Heater, Dryer, Electric Water Heater
    • Laundry: Dryer In Unit, Upper Level, Washer In Unit, Laundry Room
    Features
    • Combination Kitchen/Dining, Combination Dining/Living, Open Floorplan, Pantry, Walk-In Closet(s), Bathroom - Tub Shower, Dry Wall, 9'+ Ceilings
    • Flooring: Carpet
    • Has basement: No
    • Has fireplace: No
    Interior area
    • Total structure area: 2,000
    • Total interior livable area: 2,000 sqft
    • Finished area above ground: 2,000
    • Finished area below ground: 0

    Property

    Parking
    • Total spaces: 4
    • Parking features: Garage Faces Rear, Concrete, Attached, Driveway
    • Attached garage spaces: 2
    • Uncovered spaces: 2
    Accessibility
    • Accessibility features: None
    Features
    • Levels: Three
    • Stories: 3
    • Pool features: Community
    Lot
    • Size: 2,000 Square Feet
    • Features: Adjoins - Open Space, Front Yard
    Details
    • Additional structures: Above Grade, Below Grade
    • Parcel number: 020406790251661
    • Zoning: MXDR
    • Special conditions: Standard

    Construction

    Type & style
    • Home type: Townhouse
    • Architectural style: Transitional
    • Property subtype: Townhouse
    Materials
    • Batts Insulation, Blown-In Insulation, Brick Veneer, Concrete, Mixed Plumbing, Tile, Vinyl Siding
    • Foundation: Slab
    • Roof: Architectural Shingle,Pitched,Wood
    Condition
    • New construction: No
    • Year built: 2021
    Details
    • Builder model: FRANKTON
    • Builder name: PulteGroup

    Utilities & green energy

    • Electric: 150 Amps
    • Sewer: Public Sewer
    • Water: Public
    • Utilities for property: Cable Available, Electricity Available, Natural Gas Available, Phone Available, Sewer Available, Underground Utilities, Water Available

    Community & HOA

    Community
    • Features: Pool
    • Security: Carbon Monoxide Detector(s), Smoke Detector(s), Fire Sprinkler System
    • Subdivision: Watershed
    HOA
    • Has HOA: Yes
    • Amenities included: Clubhouse, Pool, Jogging Path, Tot Lots/Playground
    • Services included: Common Area Maintenance, Water, Sewer, Lawn Care Front
    • HOA fee: $100 monthly
    Location
    • Region: Laurel

    Financial & listing details

    • Price per square foot: $268/sqft
    • Tax assessed value: $482,300
    • Annual tax amount: $5,345
    • Date on market: 9/12/2025
    • Listing agreement: Exclusive Right To Sell
    • Listing terms: Cash,Conventional,FHA,VA Loan
    • Ownership: Fee Simple

    Price history

    DateEventPrice
    11/19/2025Sold$535,000-0.9%$268/sqft
    Source: Bright MLS #MDAA2120076 Report a problem
    11/12/2025Pending sale$540,000$270/sqft
    Source: Bright MLS #MDAA2120076 Report a problem
    10/28/2025Contingent$540,000$270/sqft
    Source: Bright MLS #MDAA2120076 Report a problem
    10/7/2025Price change$540,000-1.8%$270/sqft
    Source: Bright MLS #MDAA2120076 Report a problem
    9/30/2025Price change$550,000-1.8%$275/sqft
    Source: Bright MLS #MDAA2120076 Report a problem
    9/12/2025Listed for sale$560,000+15.7%$280/sqft
    Source: Bright MLS #MDAA2120076 Report a problem
    8/15/2023Listing removed--
    Source: Zillow Rentals Report a problem
    8/1/2023Listed for rent$3,000-6.3%$2/sqft
    Source: Zillow Rentals Report a problem
    7/20/2023Listing removed--
    Source: Zillow Rentals Report a problem
    7/5/2023Price change$3,200-5.9%$2/sqft
    Source: Zillow Rentals Report a problem
    6/12/2023Listed for rent$3,400$2/sqft
    Source: Zillow Rentals Report a problem
    5/27/2023Listing removed--
    Source: Zillow Rentals Report a problem
    5/24/2023Listed for rent$3,400+6.3%$2/sqft
    Source: Zillow Rentals Report a problem
    6/2/2022Listing removed--
    Source: Zillow Rental Manager Report a problem
    5/29/2022Listed for rent$3,200$2/sqft
    Source: Zillow Rental Manager Report a problem
    7/19/2021Sold$483,840-4.4%$242/sqft
    Source: Bright MLS #MDAA449044 Report a problem
    2/17/2021Pending sale$505,940$253/sqft
    Source: Bright MLS #MDAA449044 Report a problem
    2/8/2021Listing removed--
    Source: Bright MLS #MDAA449044 Report a problem
    11/18/2020Pending sale$505,940$253/sqft
    Source: Bright MLS #MDAA449044 Report a problem

    Public tax history

    YearProperty taxesTax assessment
    2025$5,723 +15.3%$482,300 +6.4%
    2024$4,965 +7.1%$453,400 +6.8%
    2023$4,636 +12.1%$424,500 +7.3%
    2022$4,134 +769.5%$395,600 +769.5%
    2021$475 -98.8%$45,500 -98.8%
    2020$40,786 $3,899,267
    Find assessor info on the county website

    Neighborhood: 20724

    Nearby schools

    GreatSchools rating
    Schools provided by the listing agent
    • District: Anne Arundel County Public Schools

    Source: Bright MLS. This data may not be complete. We recommend contacting the local school district to confirm school assignments for this home.

    Get a cash offer in 3 minutes
    Find out how much your home could sell for in as little as 3 minutes with a no-obligation cash offer.
    Estimated market value
    $539,700
    Get a cash offer in 3 minutes
    Find out how much your home could sell for in as little as 3 minutes with a no-obligation cash offer.
    Estimated market value
    $539,700