Welcome to this charming 3 bedroom, 1.5 bath Colonial with basement, ideally tucked away in a CUL-DE-SAC location and set on a beautifully maintained .24 acre lot! Offering plenty of living space, this home features beautiful hardwood flooring throughout the entryway, living room, and dining room. The updated kitchen offers newer wood cabinetry, sparkling countertops, tile backsplash, neutral tile flooring, recessed lighting, and ample workspace for everyday living and entertaining. Just off the kitchen, the spacious family room boasts neutral, low-maintenance flooring, a convenient laundry closet, access to the one-car garage, and sliding glass doors leading to the concrete patio overlooking the large backyard. Upstairs, the generously sized primary bedroom features double closets, while two additional bedrooms provide flexibility for family, guests, or a home office. The updated full bathroom offers a double vanity and a tiled tub/shower surround. Additional highlights include a full basement providing abundant storage and potential for future finishing, a one-car garage, and a spacious backyard perfect for outdoor enjoyment. Conveniently located near Cherry Hill Mall, shopping centers, restaurants, Routes 70 and 38, and just minutes from Philadelphia, this home offers the perfect combination of comfort, convenience, and location.
Pending
$350,000
3483 Delaware Ct, Pennsauken, NJ 08109
3beds
1,626sqft
Single Family Residence
Built in 1972
10,476 Square Feet Lot
$-- Zestimate®
$215/sqft
$-- HOA
What's special
Updated kitchenOne-car garageRecessed lightingDouble closetsDouble vanityNeutral low-maintenance flooringConvenient laundry closet
- 26 days |
- 1,766 |
- 227 |
Likely to sell faster than
Zillow last checked:
Listing updated:
Listed by:
Ashley Moorhouse 856-304-2535,
Keller Williams Realty - Cherry Hill
Source: Bright MLS,MLS#: NJCD2120916
Facts & features
Interior
Bedrooms & bathrooms
- Bedrooms: 3
- Bathrooms: 2
- Full bathrooms: 1
- 1/2 bathrooms: 1
- Main level bathrooms: 1
Rooms
- Room types: Living Room, Dining Room, Primary Bedroom, Bedroom 2, Bedroom 3, Kitchen, Family Room
Primary bedroom
- Level: Upper
- Area: 285 Square Feet
- Dimensions: 15 X 19
Bedroom 2
- Level: Upper
- Area: 110 Square Feet
- Dimensions: 10 X 11
Bedroom 3
- Level: Upper
- Area: 88 Square Feet
- Dimensions: 8 X 11
Dining room
- Level: Main
- Area: 120 Square Feet
- Dimensions: 10 X 12
Family room
- Level: Main
- Area: 190 Square Feet
- Dimensions: 10 X 19
Kitchen
- Level: Main
- Area: 84 Square Feet
- Dimensions: 7 X 12
Living room
- Level: Main
- Area: 209 Square Feet
- Dimensions: 11 X 19
Heating
- Forced Air, Natural Gas
Cooling
- Central Air, Electric
Appliances
- Included: Dishwasher, Dryer, Self Cleaning Oven, Oven/Range - Gas, Refrigerator, Washer, Microwave, Gas Water Heater
- Laundry: Main Level
Features
- Attic, Bathroom - Tub Shower, Ceiling Fan(s), Crown Molding, Dining Area, Recessed Lighting
- Flooring: Carpet, Ceramic Tile, Hardwood, Wood
- Basement: Full
- Has fireplace: No
Interior area
- Total structure area: 1,626
- Total interior livable area: 1,626 sqft
- Finished area above ground: 1,626
- Finished area below ground: 0
Property
Parking
- Total spaces: 1
- Parking features: Garage Faces Front, Garage Door Opener, Inside Entrance, Attached, Driveway, On Street
- Attached garage spaces: 1
- Has uncovered spaces: Yes
Accessibility
- Accessibility features: None
Features
- Levels: Two
- Stories: 2
- Patio & porch: Patio
- Exterior features: Sidewalks, Street Lights
- Pool features: None
Lot
- Size: 10,476 Square Feet
- Dimensions: 62.00 x 0.00
Details
- Additional structures: Above Grade, Below Grade
- Parcel number: 270380200028
- Zoning: RES.
- Special conditions: Standard
Construction
Type & style
- Home type: SingleFamily
- Architectural style: Colonial
- Property subtype: Single Family Residence
Materials
- Frame
- Foundation: Block
- Roof: Pitched,Shingle
Condition
- New construction: No
- Year built: 1972
Utilities & green energy
- Sewer: Public Sewer
- Water: Public
Community & HOA
Community
- Subdivision: Iron Rock
HOA
- Has HOA: No
Location
- Region: Pennsauken
- Municipality: PENNSAUKEN TWP
Financial & listing details
- Price per square foot: $215/sqft
- Tax assessed value: $321,800
- Annual tax amount: $7,310
- Date on market: 6/26/2026
- Listing agreement: Exclusive Right To Sell
- Listing terms: Cash,Conventional,FHA,VA Loan
- Inclusions: Refrigerator, Range / Oven, Dishwasher, Washer / Dryer
- Exclusions: All Personal Property
- Ownership: Fee Simple
Estimated market value
Not available
Estimated sales range
Not available
Not available
Price history
| Date | Event | Price |
|---|---|---|
| 7/16/2026 | Pending sale | $350,000$215/sqft |
Source:  Bright MLS #NJCD2120916 Report a problem Bright MLS #NJCD2120916 Report a problem | ||
| 7/8/2026 | Contingent | $350,000$215/sqft |
Source: Bright MLS #NJCD2120916 Report a problem | ||
| 6/26/2026 | Listed for sale | $350,000+106%$215/sqft |
Source: Bright MLS #NJCD2120916 Report a problem | ||
| 9/23/2003 | Sold | $169,900$104/sqft |
Source: Agent Provided Report a problem | ||
Public tax history
| Year | Property taxes | Tax assessment |
|---|---|---|
| 2025 | $6,990 -0.7% | $321,800 +89.6% |
| 2024 | $7,041 -2.8% | $169,700 |
| 2023 | $7,243 +5.2% | $169,700 |
| 2022 | $6,883 +2.3% | $169,700 |
| 2021 | $6,725 +5% | $169,700 |
| 2020 | $6,403 +0.6% | $169,700 |
| 2019 | $6,362 | $169,700 |
| 2018 | $6,362 +0.6% | $169,700 |
| 2017 | $6,321 +1.8% | $169,700 |
| 2016 | $6,208 -0.9% | $169,700 |
| 2015 | $6,263 +1.3% | $169,700 +50.7% |
| 2014 | $6,179 +3.5% | $112,600 |
| 2013 | $5,972 +2.2% | $112,600 |
| 2012 | $5,844 +3.7% | $112,600 |
| 2011 | $5,635 +3.7% | $112,600 |
| 2010 | $5,433 +2.7% | $112,600 |
| 2009 | $5,289 | $112,600 |
| 2008 | -- | $112,600 |
| 2007 | -- | $112,600 |
| 2006 | -- | $112,600 |
| 2005 | -- | $112,600 |
| 2004 | -- | $112,600 |
| 2003 | -- | $112,600 |
| 2002 | -- | $112,600 |
| 2001 | -- | $112,600 |
Find assessor info on the county website
Monthly payment
Est. payment
Payment breakdown
Explore the cost of this home by adjusting the details. Changes won't be saved.Climate risks
Neighborhood: 08109
Nearby schools
GreatSchools rating
- 4/10Pennsauken Intermediate SchoolGrades: 4-5Distance: 0.4 mi
- 3/10Howard M Phifer Middle SchoolGrades: 6-8Distance: 0.3 mi
- 1/10Pennsauken High SchoolGrades: 9-12Distance: 1.7 mi
Schools provided by the listing agent
- Middle: Howard M. Phifer M.s.
- High: Pennsauken H.s.
- District: Pennsauken Township Public Schools
Source: Bright MLS. This data may not be complete. We recommend contacting the local school district to confirm school assignments for this home.
- $378,4003 bd3 ba1.6k sqft3471 Delaware Ct, Pennsauken, NJ 08109Off Market
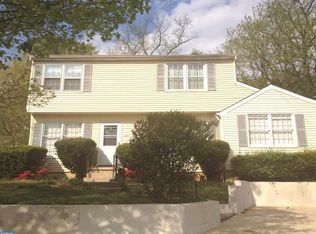
- $358,5003 bd2 ba1.1k sqft3465 Delaware Ct, Pennsauken, NJ 08109Off Market
- $306,600-- bd-- ba1.1k sqft8357 Orchard Ave, Pennsauken, NJ 08109Off Market
- $315,7002 bd2 ba1.1k sqft8363 Orchard Ave, Pennsauken, NJ 08109Off Market
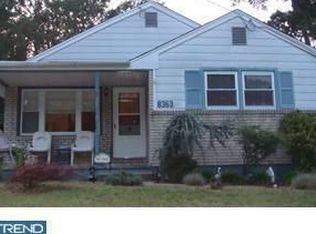
- $330,1003 bd2 ba1.1k sqft8351 Orchard Ave, Pennsauken, NJ 08109Off Market
- $339,000-- bd-- ba1.4k sqft3460 Delaware Ct, Pennsauken, NJ 08109Off Market
- $352,6004 bd1 ba1.6k sqft3486 Delaware Ct, Pennsauken, NJ 08109Off Market
- $361,900-- bd-- ba1.6k sqft3495 Delaware Ct, Pennsauken, NJ 08109Off Market
A local agent can set up tours, give advice and negotiate with sellers.
Similar homes
- $299,9003 bd2 ba1.3k sqft4 Fairway Blvd, Pennsauken, NJ 08109For Sale

 MLS ID #NJCD2118118, Maria Petrogiannis, KW Empower. Bright MLS
 - $399,9994 bd3 ba1.6k sqft2449 Shelley Ln, Pennsauken, NJ 08109For Sale
 MLS ID #NJCD2118588, Lisa Pho, Keller Williams - Main Street. Bright MLS
 - $387,0003 bd2 ba1.6k sqft8460 Sheppard Rd, Pennsauken, NJ 08110For Sale
 MLS ID #NJCD2121852, Ramona Torres, Weichert Realtors-Haddonfield. Bright MLS
 - $325,0003 bd2 ba1.3k sqft4787 Oak Ter, Merchantville, NJ 08109For Sale
 MLS ID #NJCD2115048, Nancy Malone, Coldwell Banker Realty. Bright MLS
 - $389,0003 bd2 ba1.3k sqft120 Lejune Rd, Cinnaminson, NJ 08077For SaleMLS ID #NJBL2114666, Mr. Naoji Moriuchi, Compass New Jersey, LLC - Moorestown. Bright MLS
- $394,0003 bd2 ba1.7k sqft306 Anna Ave, Maple Shade, NJ 08052For SaleMLS ID #NJBL2112076, Jennifer D'Alesandro, Keller Williams Realty - Moorestown. Bright MLS
- $379,9003 bd2 ba1.7k sqft102 E Harvard Ave, Somerdale, NJ 08083For SaleMLS ID #NJCD2122698, Mark Nemeth, First Advantage Realty II LLC. Bright MLS
- $385,0003 bd2 ba1.4k sqft2 New Hampshire Ave, Cherry Hill, NJ 08002For SaleMLS ID #NJCD2120386, Cristin Holloway, EXP Realty, LLC. Bright MLS
- $399,9003 bd2 ba1.7k sqft109 E Mill Rd, Maple Shade, NJ 08052For SaleMLS ID #NJBL2108896, Pat Lewis, Honest Real Estate. Bright MLS
- $339,0003 bd2 ba1.2k sqft2643 Sperry St, Philadelphia, PA 19152For SaleMLS ID #PAPH2644396, Bette Tumasz, Redfin Corporation. Bright MLS
- $365,0004 bd2 ba1.3k sqft725 Morgan Ave, Palmyra, NJ 08065For SaleMLS ID #NJBL2113620, Sarah C Johnson, BHHS Fox & Roach-Mt Laurel. Bright MLS
- $339,0003 bd2 ba1.7k sqft124 Dobbs Ave, Bellmawr, NJ 08031For SaleMLS ID #NJCD2122532, Arthur Carr, Keller Williams Realty - Washington Township. Bright MLS
- $354,9003 bd3 ba1.1k sqft8926 Revere St, Philadelphia, PA 19152For SaleMLS ID #PAPH2641752, Dan Maloney, Tanava Inc. Bright MLS
- $360,0003 bd2 ba1.7k sqft831 Laurel St, Turnersville, NJ 08012For SaleMLS ID #NJGL2075482, Lisa A O'Brien, Weichert Realtors-Mullica Hill. Bright MLS
- $385,0003 bd2 ba1.2k sqft217 W Madison Ave, Magnolia, NJ 08049For SaleMLS ID #NJCD2121256, Matthew Woollen, Ovation Realty LLC. Bright MLS
- $397,9003 bd2 ba1.4k sqft6 Wesley Ave, Cherry Hill, NJ 08002For SaleMLS ID #NJCD2112606, Thomas Bekas, Keller Williams Realty - Cherry Hill. Bright MLS
- $430,0002 bd2 ba1.6k sqft1405 Orchard Ln, Cherry Hill, NJ 08002For SaleMLS ID #NJCD2121658, Devin Dinofa, Keller Williams Realty - Moorestown. Bright MLS
- $399,9003 bd2 ba1.5k sqft28 Cherry Ln, Woodbury, NJ 08096For SaleMLS ID #NJGL2075782, Kim Mehaffey, BHHS Fox & Roach-Mullica Hill South. Bright MLS
- $400,0004 bd2 ba1.9k sqft34 Haines Mill Rd, Delran, NJ 08075For SaleMLS ID #NJBL2114804, David Schiabor, EXP Realty, LLC. Bright MLS
- $360,0004 bd2 ba1.8k sqft111 Hemmings Way, Lawnside, NJ 08045For SaleMLS ID #NJCD2113124, Tiffany Beltran, Keller Williams Realty - Washington Township. Bright MLS
