A rare opportunity to own a purpose-built country estate designed for canine professionals. Situated on 4.2 scenic acres and zoned agricultural, this exceptional Marseilles property offers the ideal combination of comfortable country living and professional-grade kennel facilities for trainers, breeders, sporting dog enthusiasts, rescue organizations, or those looking to establish a private or future licensed canine operation. The charming farmhouse offers classic character with functional living space throughout. The main level features a welcoming living room, formal dining room, kitchen, den, mudroom, and full bath. Upstairs you'll find three bedrooms, including a spacious primary bedroom with a large walk-in closet. An additional walk-in closet adjacent to the primary bedroom could easily be incorporated to create an expansive primary suite. A full unfinished basement provides abundant storage and room for future expansion. Designed with canine care in mind, the attached oversized two-car garage connects to an impressive kennel facility featuring premium Mason Kennels with 17 indoor/outdoor runs, integrated drainage, climate-controlled HVAC serviced by propane, and an additional kennel area with 3 more runs plus the potential to expand to 6. A second garage offers additional storage and includes 9 smaller Mason kennel runs, providing outstanding flexibility for breeding, training, boarding, grooming, puppy programs, or rescue operations. The newer 40' x 60' insulated outbuilding expands the property's versatility with 12-foot ceilings, a 10-foot overhead door, private office, half bath, and an expansive open area perfectly suited for obedience classes, agility, conditioning, seminars, equipment storage, or a variety of agricultural uses. Whether you're expanding an established canine business or seeking the perfect rural property to pursue your passion, this one-of-a-kind estate provides the infrastructure, space, and flexibility rarely found on today's market. Bring your vision to life while enjoying the peace, privacy, and endless possibilities of country living.
Contingent
$350,000
3483 E 2350th Rd, Marseilles, IL 61341
3beds
1,611sqft
Single Family Residence
Built in 1918
4.22 Acres Lot
$-- Zestimate®
$217/sqft
$-- HOA
What's special
Classic characterCharming farmhouseHalf bathPrivate officeSpacious primary bedroomFunctional living spaceAttached oversized two-car garage
- 59 days
- 98
- 2
Zillow last checked:
Listing updated:
Listed by:
Wendy Pusczan (630)561-4488,
Keller Williams Infinity,
Brian Pusczan, ABR 630-484-6590,
Keller Williams Infinity
Source: MRED as distributed by MLS GRID,MLS#: 12685833
Facts & features
Interior
Bedrooms & bathrooms
- Bedrooms: 3
- Bathrooms: 2
- Full bathrooms: 1
- 1/2 bathrooms: 1
Rooms
- Room types: Den, Mud Room
Primary bedroom
- Level: Second
- Area: 208 Square Feet
- Dimensions: 13X16
Bedroom 2
- Level: Second
- Area: 156 Square Feet
- Dimensions: 13X12
Bedroom 3
- Level: Second
- Area: 104 Square Feet
- Dimensions: 13X8
Den
- Level: Main
- Area: 104 Square Feet
- Dimensions: 13X8
Dining room
- Level: Main
- Area: 192 Square Feet
- Dimensions: 16X12
Kitchen
- Features: Kitchen (Island)
- Level: Main
- Area: 156 Square Feet
- Dimensions: 13X12
Laundry
- Level: Basement
- Area: 950 Square Feet
- Dimensions: 38X25
Living room
- Level: Main
- Area: 192 Square Feet
- Dimensions: 16X12
Mud room
- Level: Main
- Area: 130 Square Feet
- Dimensions: 10X13
Heating
- Natural Gas, Propane, Forced Air
Cooling
- Central Air, Window Unit(s)
Features
- Basement: Unfinished,Full
Interior area
- Total structure area: 2,512
- Total interior livable area: 1,611 sqft
Property
Parking
- Total spaces: 2
- Parking features: Gravel, Garage Door Opener, Garage, Yes, Garage Owned, Attached
- Attached garage spaces: 2
- Has uncovered spaces: Yes
Accessibility
- Accessibility features: No Disability Access
Features
- Stories: 2
- Exterior features: Other
Lot
- Size: 4.22 Acres
Details
- Additional structures: Kennel/Dog Run, Outbuilding, Second Garage
- Parcel number: 1512104000
- Special conditions: None
- Other equipment: Water-Softener Owned, Sump Pump
Construction
Type & style
- Home type: SingleFamily
- Property subtype: Single Family Residence
Materials
- Wood Siding
- Roof: Asphalt
Condition
- New construction: No
- Year built: 1918
Utilities & green energy
- Sewer: Septic Tank
- Water: Well
Community & HOA
HOA
- Services included: None
Location
- Region: Marseilles
Financial & listing details
- Price per square foot: $217/sqft
- Tax assessed value: $59,561
- Annual tax amount: $3,298
- Date on market: 7/16/2026
- Ownership: Fee Simple
Estimated market value
Not available
Estimated sales range
Not available
Not available
Price history
| Date | Event | Price |
|---|---|---|
| 8/11/2026 | Contingent | $350,000$217/sqft |
Source:  MRED as distributed by MLS GRID #12685833 Report a problem MRED as distributed by MLS GRID #12685833 Report a problem | ||
| 7/16/2026 | Listed for sale | $350,000$217/sqft |
Source: MRED as distributed by MLS GRID #12685833 Report a problem | ||
Public tax history
| Year | Property taxes | Tax assessment |
|---|---|---|
| 2025 | $3,274 | $59,561 +6.7% |
| 2024 | $3,274 +99% | $55,816 +8.2% |
| 2023 | $1,645 -1.3% | $51,599 +4.5% |
| 2022 | $1,667 -1.4% | $49,375 +4.5% |
| 2021 | $1,691 | $47,252 +2.8% |
| 2020 | -- | $45,954 +1.5% |
| 2019 | $1,699 | $45,270 +1.8% |
| 2018 | $1,699 -34% | $44,462 +1.8% |
| 2017 | $2,575 +51.9% | $43,679 +1.2% |
| 2016 | $1,695 | $43,141 +28.1% |
| 2015 | $1,695 +56.3% | $33,669 +6.9% |
| 2012 | $1,085 | $31,486 |
Find assessor info on the county website
Monthly payment
Est. payment
Payment breakdown
Explore the cost of this home by adjusting the details. Changes won't be saved.Climate risks
Neighborhood: 61341
Nearby schools
Similar homes
- $259,0004 bd2 ba1.7k sqft984 Pomeroy St, Marseilles, IL 61341New
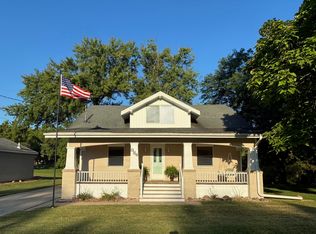 MLS ID #12755983, Kimberly Eddy, Windsor Realty. MRED as distributed by MLS GRID
 - $--2 bd1 ba1k sqft3115 E 2380th Rd, Marseilles, IL 61341Auction
 Auction.com 1
 - $419,9003 bd2 ba1.6k sqft3472 N Il St Rt 23, Ottawa, IL 61350New
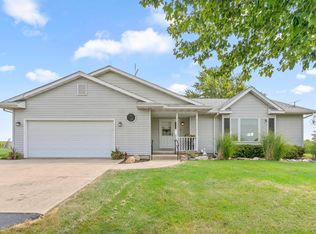 MLS ID #12755873, Joe Frieders, Swanson Real Estate. MRED as distributed by MLS GRID
 - $365,0005 bd1 ba1.8k sqft3940 E 20th Rd, Serena, IL 60549Active
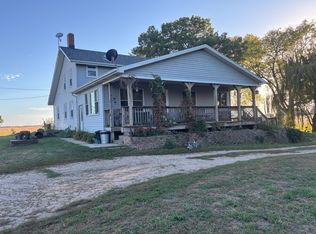 MLS ID #12494680, Joseph McConville, McConville Realty and Auctioneering. MRED as distributed by MLS GRID
