Skip main navigation
Closed
  • $510,000

    3483 Flat Run Dr, Bethlehem, GA 30620

    5beds
    3,645sqft
    Single Family Residence
    Built in 2001
    0.6 Acres Lot
    $484,100 Zestimate®
    $140/sqft
    $2,707 Estimated rent

    Home value

    $484,100

    $460,000 - $508,000

    $2,707/mo

    Zestimate® history
    Loading
    Loading...

    Owner options

    List your home for rent

    $2,707/mo

    Rent Zestimate®

    Find your next renter with Zillow Rental Manager. Plus, with online applications, you can quickly screen prospective tenants – for free.

    Learn more

    $2,707/mo

    Rent Zestimate®

    Refinance and save

    $3,371/mo

    Est. payment

    Refinancing to a lower rate could help reduce your monthly payments and save thousands over the life of the loan.

    See today's rates

    $3,371/mo

    Est. payment

    Explore your selling options

    Work with a Zillow partner agent

    Leverage their expertise and Zillow's premium Showcase listings to get your home seen by more buyers.

    Get started

    List with your own agent

    Get your home in front of millions of buyers by listing it on Zillow.

    Learn how to do it

    Sell it yourself

    Take full control of how buyers see your home on Zillow by listing For Sale by Owner (FSBO).

    List your home

    What's special

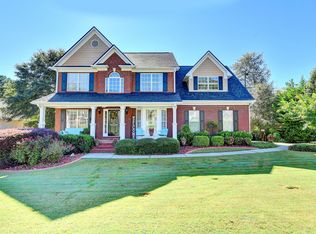
    Welcome to your dream ranch nestled in a serene community, offering the perfect blend of tranquility and luxury living. This stunning home boasts a full finished basement, enhancing the living space and providing endless possibilities for entertainment and relaxation. Upon arrival, you'll be impressed by the elongated driveway leading to the side entry 2-car garage, ensuring ample parking for you and your guests. The meticulously landscaped front yard sets the tone for the elegance that awaits within. Step through the inviting foyer and be greeted by an abundance of natural light cascading into the separate dining room, creating an ideal ambiance for gatherings and meals. The gourmet kitchen is a chef's delight, featuring white cabinets, granite countertops, stainless steel appliances, and a captivating view overlooking the open breakfast room and great room adorned with a charming brick fireplace and finished with crown molding. Retreat to the oversized primary suite, where tranquility awaits. Relax on the private covered deck, savoring calm mornings with a cup of coffee in hand. The luxurious primary bathroom boasts double vanities, a spa-like open tiled shower, and a spacious walk-in closet. The main level also offers two generously sized guest bedrooms sharing a hall bath, along with a convenient laundry closet adjacent to the primary suite. Prepare to be amazed by the newly finished terrace level, designed for entertainment and comfort. A full-sized great room welcomes gatherings, while the bar with a full-sized island and fridge is perfect for hosting. Additionally, the terrace level features two guest rooms, a full bathroom, a large flex/play room, additional unfinished storage spaces, and a full workshop, ensuring there's something for everyone. Step outside to the fully fenced backyard, offering ample space for a pool, recreational toys, or a shed, allowing you to customize your outdoor oasis. Gather around the firepit on crisp fall evenings, roasting s'mores and creating cherished memories with loved ones. Conveniently located close to shopping, restaurants, and with quick access to the highway, this home offers both convenience and luxury in a peaceful setting. Don't miss your opportunity to call this remarkable property your own!

    Zillow last checked:

    Listing updated:

    Listed by:

    David N Sharpton 770-722-0605,

    HomeSmart

    Bought with:

    Derek Spain, 392270

    eXp Realty

    Source: GAMLS,MLS#: 10297919MLS Logo

    Facts & features

    Interior

    Bedrooms & bathrooms
    • Bedrooms: 5
    • Bathrooms: 3
    • Full bathrooms: 3
    • Main level bathrooms: 2
    • Main level bedrooms: 3
    Rooms
    • Room types: Foyer, Laundry, Media Room
    Dining room
    • Features: Separate Room
    Kitchen
    • Features: Breakfast Area, Breakfast Room, Kitchen Island, Pantry
    Heating
    • Central
    Cooling
    • Ceiling Fan(s), Central Air
    Appliances
    • Included: Dishwasher, Microwave, Oven/Range (Combo)
    • Laundry: In Hall, Laundry Closet
    Features
    • Master On Main Level, Split Bedroom Plan, Tray Ceiling(s), Walk-In Closet(s)
    • Flooring: Carpet, Hardwood, Tile
    • Basement: Bath Finished,Daylight,Exterior Entry,Finished,Full,Interior Entry
    • Number of fireplaces: 1
    • Fireplace features: Factory Built, Family Room
    • Common walls with other units/homes: No Common Walls
    Interior area
    • Total structure area: 3,645
    • Total interior livable area: 3,645 sqft
    • Finished area above ground: 1,945
    • Finished area below ground: 1,700

    Property

    Parking
    • Total spaces: 2
    • Parking features: Attached, Garage, Kitchen Level, Side/Rear Entrance
    • Has attached garage: Yes
    Features
    • Levels: Two
    • Stories: 2
    • Patio & porch: Deck
    • Fencing: Back Yard,Fenced,Privacy,Wood
    • Waterfront features: No Dock Or Boathouse
    • Body of water: None
    Lot
    • Size: 0.6 Acres
    • Features: Private
    • Residential vegetation: Grassed
    Details
    • Parcel number: R5354 053

    Construction

    Type & style
    • Home type: SingleFamily
    • Architectural style: Brick Front,Craftsman,Ranch,Traditional
    • Property subtype: Single Family Residence
    Materials
    • Brick, Concrete
    • Foundation: Slab
    • Roof: Composition
    Condition
    • Resale
    • New construction: No
    • Year built: 2001

    Utilities & green energy

    • Electric: 220 Volts
    • Sewer: Septic Tank
    • Water: Public
    • Utilities for property: Cable Available, Electricity Available, Natural Gas Available, Phone Available, Underground Utilities, Water Available

    Community & HOA

    Community
    • Features: Sidewalks
    • Security: Smoke Detector(s)
    • Subdivision: Stone Hall Plantation
    HOA
    • Has HOA: Yes
    • Services included: Reserve Fund
    • HOA fee: $200 annually
    Location
    • Region: Bethlehem

    Financial & listing details

    • Price per square foot: $140/sqft
    • Tax assessed value: $481,600
    • Annual tax amount: $5,180
    • Date on market: 5/12/2024
    • Cumulative days on market: 10 days
    • Listing agreement: Exclusive Right To Sell
    • Listing terms: Cash,Conventional,FHA,VA Loan
    • Electric utility on property: Yes

    Price history

    DateEventPrice
    7/12/2024Sold$510,000-2.9%$140/sqft
    Source: GAMLS #10297919 Report a problem
    6/24/2024Contingent$525,000$144/sqft
    Source: HomeSmart #10297919 Report a problem
    6/24/2024Pending sale$525,000$144/sqft
    Source: HomeSmart #7385439 Report a problem
    6/22/2024Contingent$525,000$144/sqft
    Source: HomeSmart #10297919 Report a problem
    6/3/2024Pending sale$525,000$144/sqft
    Source: HomeSmart #7385439 Report a problem
    6/3/2024Contingent$525,000$144/sqft
    Source: HomeSmart #10297919 Report a problem
    5/31/2024Pending sale$525,000$144/sqft
    Source: GAMLS #10297919 Report a problem
    5/12/2024Listed for sale$525,000+104.3%$144/sqft
    Source: FMLS GA #7385439 Report a problem
    6/21/2019Sold$257,000+4.9%$71/sqft
    Source: FMLS GA #6554740 Report a problem
    5/21/2019Pending sale$245,000$67/sqft
    Source: Keller Williams Realty Atlanta Partners #8585562 Report a problem
    5/17/2019Listed for sale$245,000+8.9%$67/sqft
    Source: Keller Williams Rlty Atl. Part #8585562 Report a problem
    6/7/2005Sold$225,000+26.1%$62/sqft
    Source: Public Record Report a problem
    3/7/2001Sold$178,500$49/sqft
    Source: Public Record Report a problem

    Public tax history

    YearProperty taxesTax assessment
    2025$7,187 +26.1%$192,640 +29.5%
    2024$5,701 +10.1%$148,720 +11%
    2023$5,180 +30.6%$134,040 +33.1%
    2022$3,967 -1.1%$100,680
    2021$4,013 -0.6%$100,680
    2020$4,036 +211.3%$100,680 +8%
    2019$1,296 $93,240 +12.9%
    2018$1,296 +28.9%$82,600 +12.5%
    2016$1,006 $73,440 +25.8%
    2015$1,006 $58,400
    2014$1,006 -55.5%$58,400 -0.4%
    2013$2,258 $58,640
    2012-- $58,640
    2011-- $58,640 -29.3%
    2010-- $83,000
    2009-- $83,000
    2007-- $83,000
    2006-- $83,000
    2005-- $83,000
    2004$1,082 +13.9%$83,000 +18.4%
    2003$950 -49.7%$70,080
    2002$1,890 -10.8%$70,080 +8.7%
    2001$2,119 $64,480
    Find assessor info on the county website

    Neighborhood: 30620

    Nearby schools

    GreatSchools rating
    Schools provided by the listing agent
    • Elementary: Harbins
    • Middle: Mcconnell
    • High: Archer

    Source: GAMLS. This data may not be complete. We recommend contacting the local school district to confirm school assignments for this home.

    Get a cash offer in 3 minutes
    Find out how much your home could sell for in as little as 3 minutes with a no-obligation cash offer.
    Estimated market value
    $484,100
    Get a cash offer in 3 minutes
    Find out how much your home could sell for in as little as 3 minutes with a no-obligation cash offer.
    Estimated market value
    $484,100